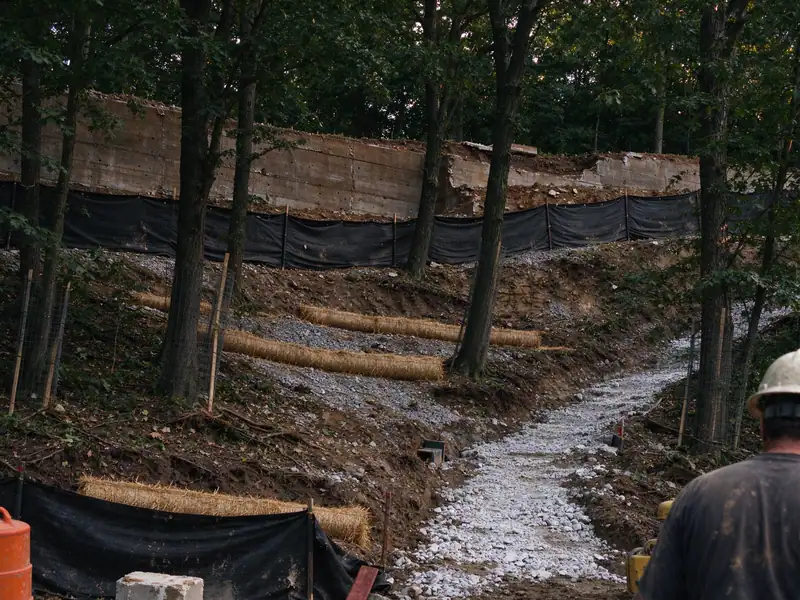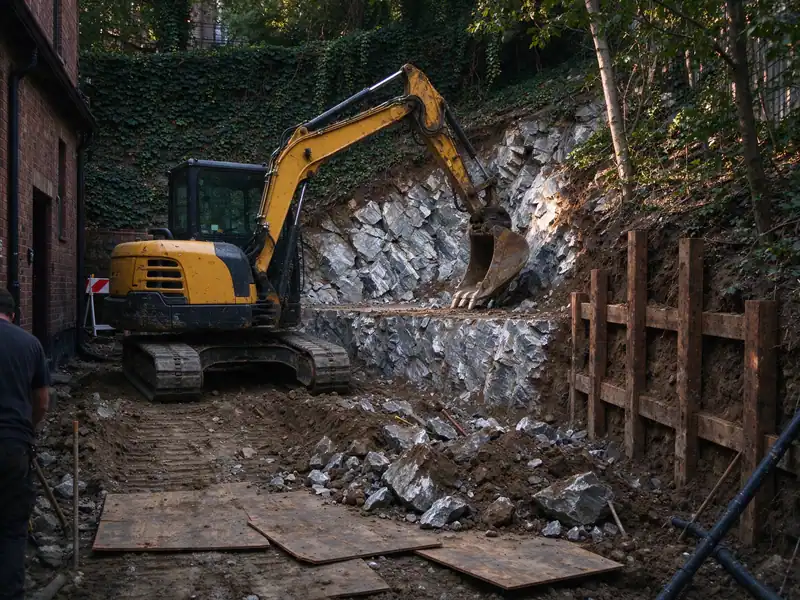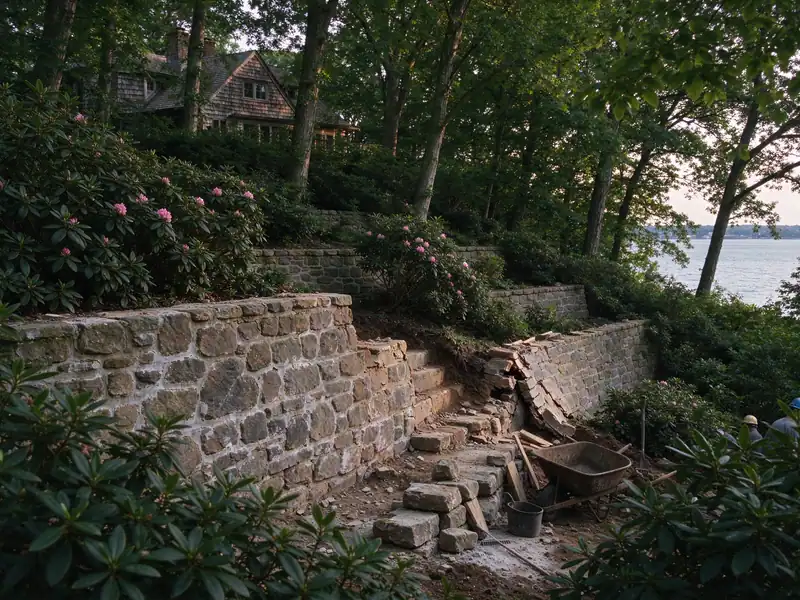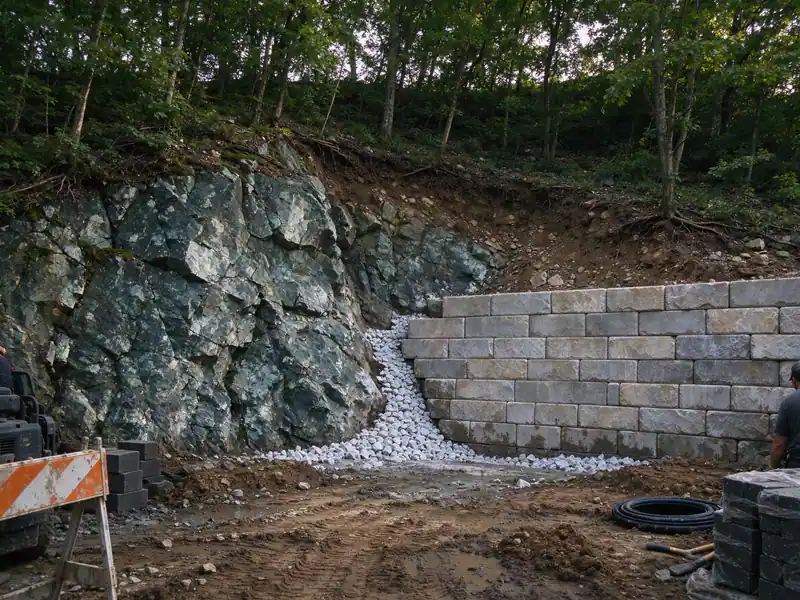
NYC Retaining Walls is a licensed and insured retaining wall contractor that builds hillside retaining walls to engineered plans for steep lots across the five boroughs — terraced backyards, tall walls cut into a slope for a house or driveway, and rebuilds of old walls holding up a hillside. A hillside retaining wall carries more than the soil directly behind it: a slope rising above the wall adds load, water running down the hill collects behind it, and on the steepest ground the stability of the whole slope, not just the wall, becomes the engineering question. NYC's steepest residential ground — Staten Island's serpentinite ridge, which reaches about 410 feet at Todt Hill, the Fordham gneiss of Riverdale, and the glacial moraine through Douglaston and Little Neck — is also where special zoning districts can add a review step before a permit.
What we do on the first visit
The first visit is free and takes about an hour, because slopes have more to read:
- We measure the slope above and below the planned or existing wall, and the total grade change across the lot, so the designer knows whether one tall wall or a series of terraces makes sense.
- We look at the ground — exposed rock, seeps and wet areas, signs of past soil movement such as tilted trees or bulging ground.
- We trace the water coming down the hill from uphill lots, roofs and the street.
- We check zoning status. If the lot is in the Special Hillsides Preservation District or a Special Natural Area District, the project may need City Planning review before DOB will issue a permit, and that changes the schedule.
- We plan access. Machines on a slope need a safe path in; some hillside work is done with small equipment or by hand.
- You get a written scope and price, with any planning and permit steps spelled out, usually within two business days.
Terraces, tall walls and slope stability
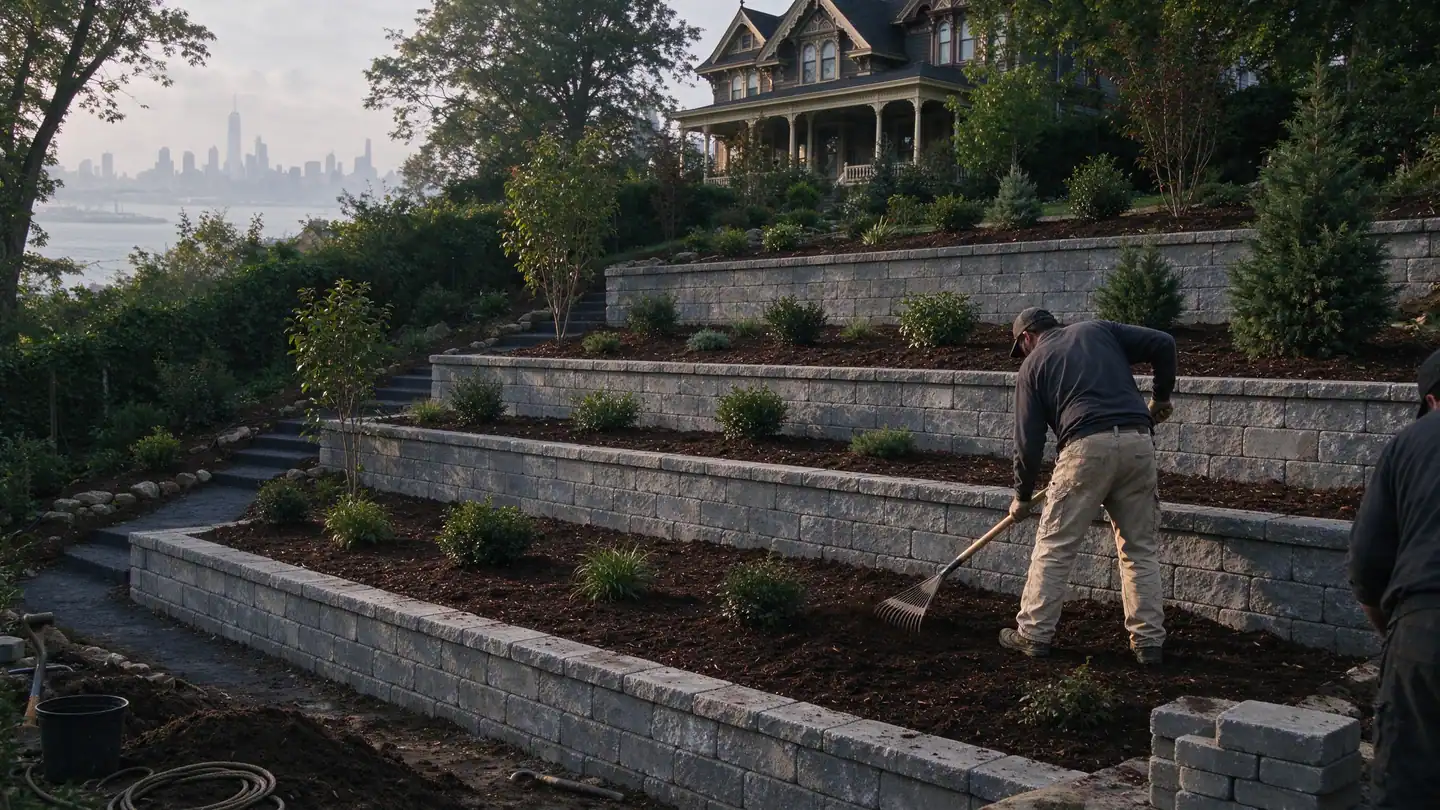
Terracing breaks a large grade change into shorter walls with level ground between them. It's often cheaper per foot of height and makes the yard usable, but the tiers interact: an upper wall set too close to a lower one loads it like a surcharge, so tier spacing and height are set by the engineer, not by eye. Sloped backfill above any wall is itself a surcharge, which puts the wall in DOB permit territory at any height (1 RCNY §101-14).
Tall single walls are used where there's no room to terrace — a house or driveway cut into the hill. They are usually reinforced poured concrete or segmental block with long geogrid layers; see block retaining walls. On steep sites the engineer may also check global stability, meaning whether the slope could slide as a mass behind and beneath the wall.
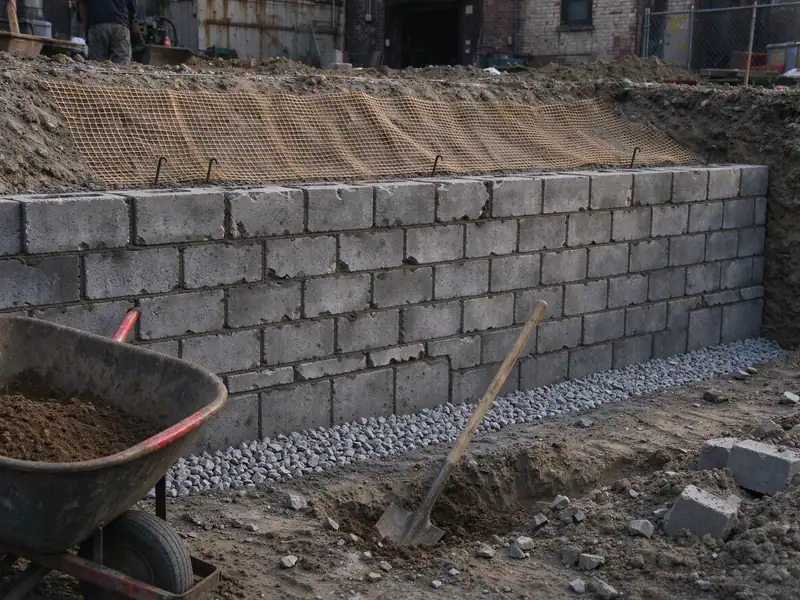
Water is the constant on a hillside. Each tier needs its own drainage zone of clean ¾-inch crushed stone, filter fabric and a perforated pipe that daylights, and surface water from above has to be intercepted before it reaches the top wall. A hillside wall 10 feet or taller fronting a sidewalk or street also falls under Local Law 37's five-year inspections.
Special Hillsides and Natural Area Districts
Two kinds of special zoning districts cover many of the city's steepest residential lots, and both can require City Planning review before DOB issues a permit.
- Special Hillsides Preservation District (Staten Island, 1987). Covers much of the North Shore hills, including the Grymes Hill area. Its goals are reducing hillside erosion, landslides and stormwater runoff; lots with an average slope of 10% or more fall under its controls on development, grading and other site alteration.
- Special Natural Area Districts. Four areas: NA-1 Staten Island Greenbelt, NA-2 Riverdale in the Bronx, NA-3 Shore Acres on Staten Island and NA-4 Fort Totten in Queens. Site alteration — regrading, removing natural features, building walls on steep slopes — is subject to City Planning Commission review.
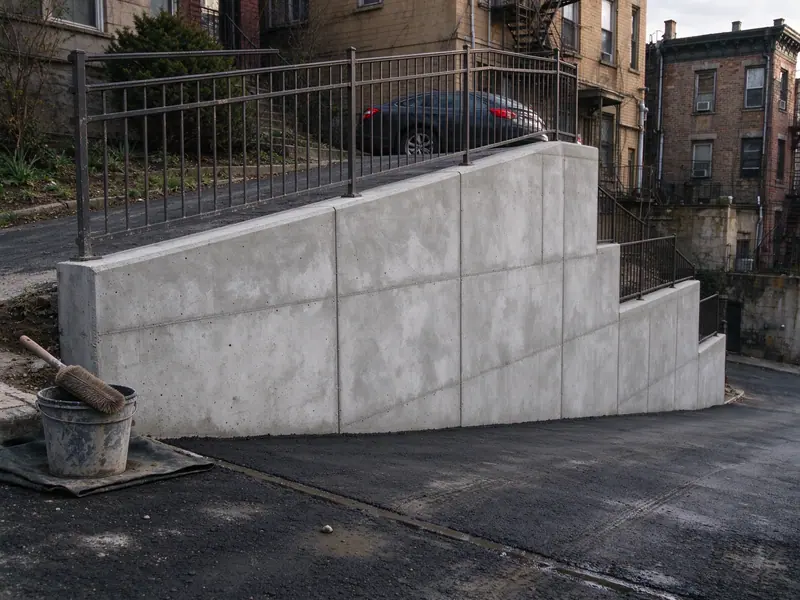
We check district status on the first visit and build the planning step into the timeline. See the Todt Hill, Grymes Hill and Riverdale pages for neighborhood detail, and driveway retaining walls for steep drives.
What hillside walls cost
On national cost guides adjusted by the RSMeans New York City cost index of 129.1, segmental block runs about $20–$45 per square foot of wall face, poured concrete about $26–$65 and natural stone about $26–$120 (HomeGuide and HomeAdvisor, 2026). Hillside jobs add engineering (typically about $450–$970, HomeAdvisor × 1.29), any City Planning review, and access costs for working on a slope. Every job gets a written contract before work starts, as New York's General Business Law §771 requires for work over $500.
What's included
- ✓Free site visit with slope and grade-change measurements
- ✓Special district check: Hillsides and Natural Area
- ✓Water trace from uphill lots, roofs and the street
- ✓Terrace vs. single-wall options, priced side by side
- ✓Engineer coordination, including slope stability
- ✓City Planning and DOB steps built into the schedule
- ✓Drainage zone and outlet for every tier
- ✓Erosion control during construction, photos at closeout
DIY vs. cheap operator vs. a wall built properly
| Factor | DIY | Cheap operator | Built properly |
|---|---|---|---|
| Drainage behind the wall | Native soil backfill | A little gravel, no pipe | 12 in+ of clean crushed stone, filter fabric, perforated pipe that daylights |
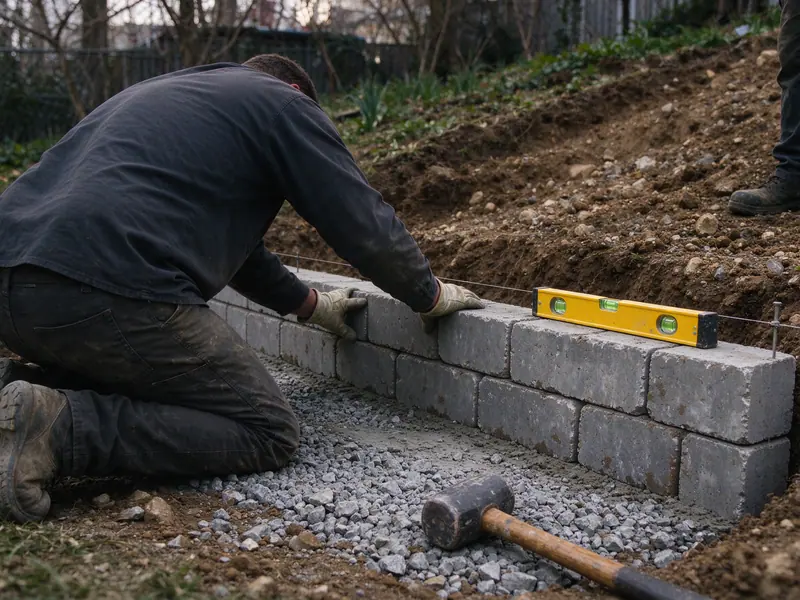
| Footing | Set on topsoil or sod | Shallow, uncompacted | Compacted base, sized and set below the frost line to the design |
| Reinforcement | None | None | Geogrid or rebar to an engineer's design where height and load call for it |
| Permit and engineer (walls 4 ft+ or surcharged) | Skipped | Skipped or "not needed" | Stamped plans and a DOB filing |
| Local Law 37 (10 ft+ on a right-of-way) | Unknown | Ignored | Built and documented so the QRWI report goes smoothly |
| Paperwork you keep | None | A handwritten estimate | Written contract, line-item scope, closeout photos |
| Where it usually fails | First freeze-thaw seasons | Within a few years, at the drainage | Designed to carry its load for decades |