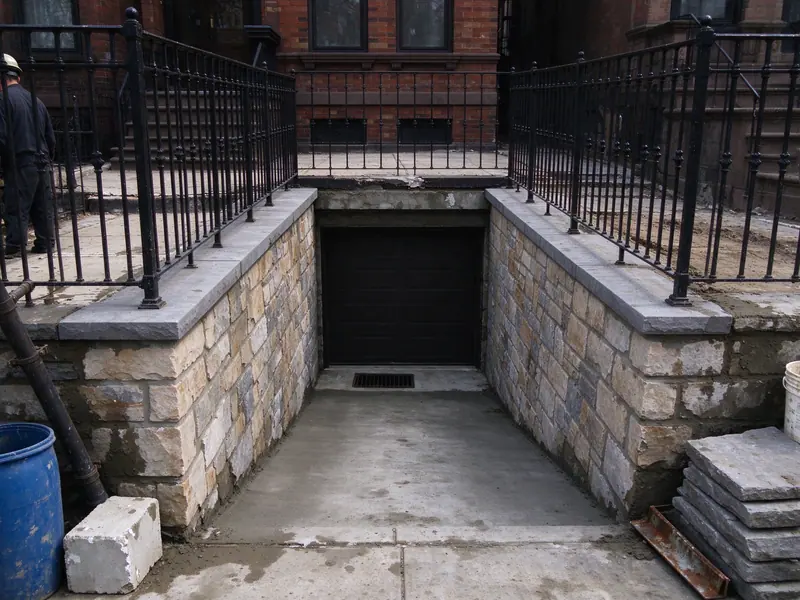
NYC Retaining Walls is a licensed and insured retaining wall contractor that builds and rebuilds driveway retaining walls across the five boroughs — walls that hold a yard back along a driveway cut into a slope, walls that hold a driveway up above a lower yard, and the walls flanking driveways that drop down to below-grade garages. A driveway retaining wall is different from a garden wall in one way that changes everything: the load on it. Cars, delivery trucks and plowed snow on or beside the driveway push on the wall the way extra soil would, and engineers call that a surcharge. Under NYC rules, any retaining wall supporting a surcharge needs a DOB permit with engineered plans, whatever its height (1 RCNY §101-14).
What we do on the first visit
The first visit is free and takes about 45 minutes:
- We work out which way the load runs. A wall below the driveway holds the driveway up; a wall beside a driveway cut into a slope holds the yard back and may carry cars parked at its top. They're designed differently.
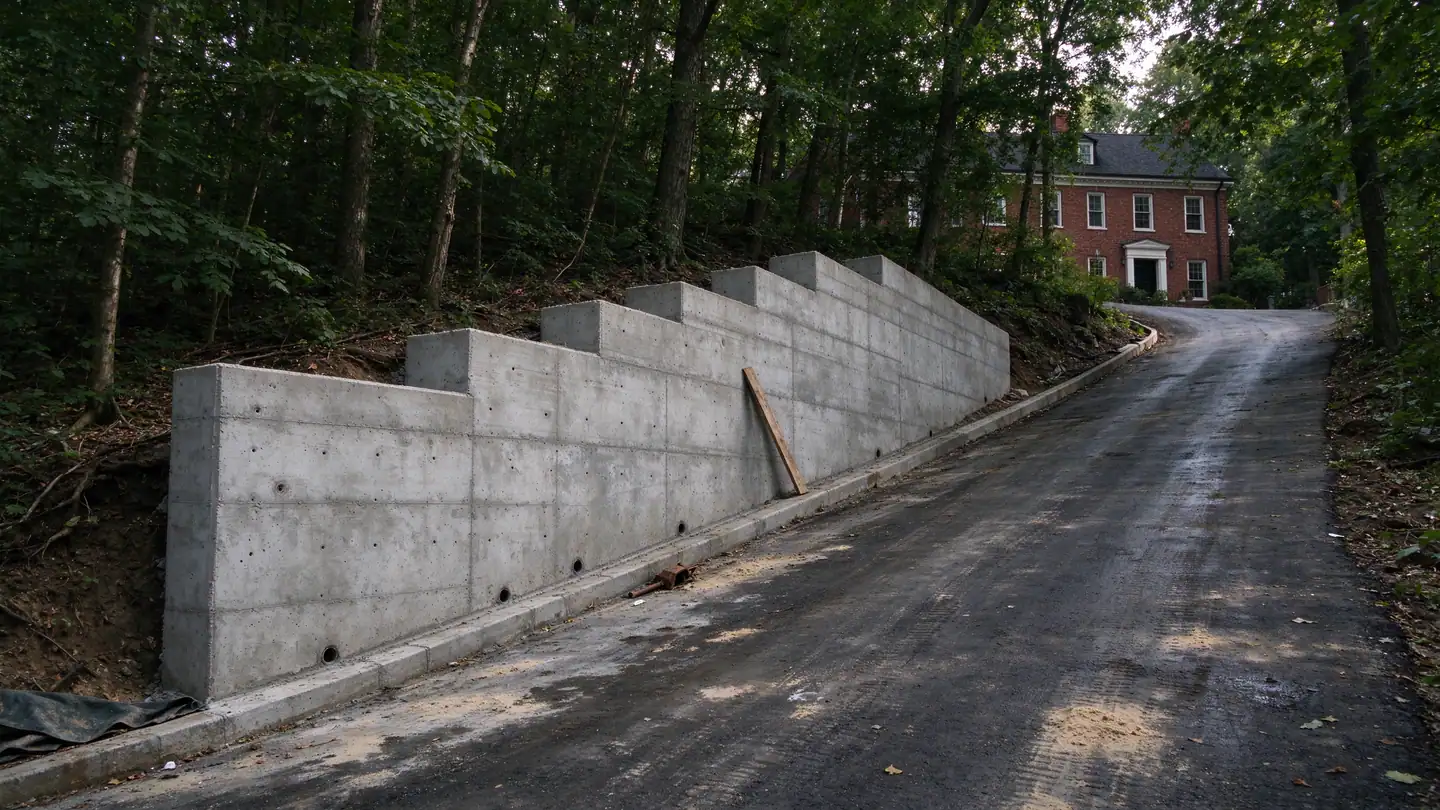
- We measure the wall's height along its length (driveway walls often grow taller as the drive descends), the driveway slope, and how close the wheel path comes to the wall.
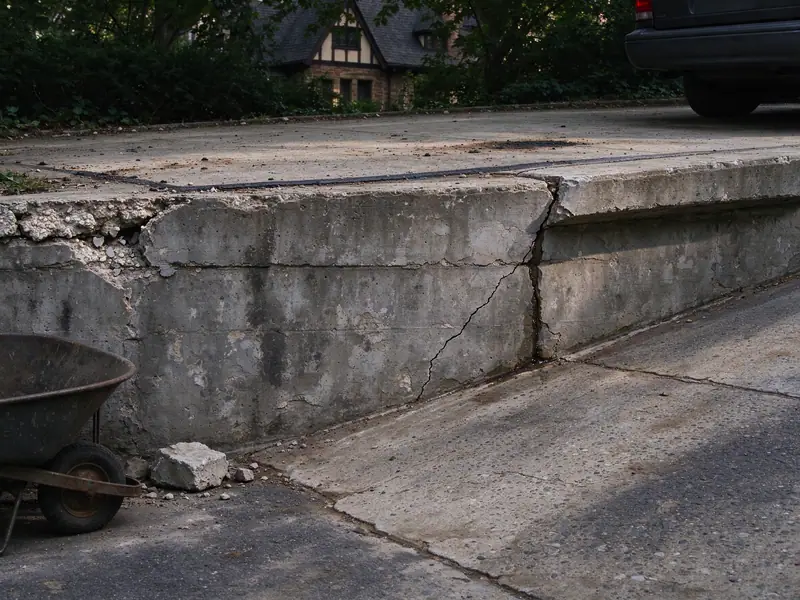
- For an existing wall, we look for vehicle-related damage: cracks near where cars park or turn, a lean that is worst at the steepest point, spalling where salt-laden snow gets piled, and a cap that has been struck.
- We trace the runoff from the driveway, the garage roof and the street, and see where it reaches the wall.
- We check DOB records and the lot line, since many driveways run right along it.
- You get a written scope and price, usually within two business days.
What a driveway wall has to handle
Vehicle surcharge. The engineer designs the wall for the vehicle load at the distance it actually sits from the wall. A wall with parking right at its top needs more footing, more steel or more geogrid than the same height of wall in a garden. That's why the permit applies at any height.
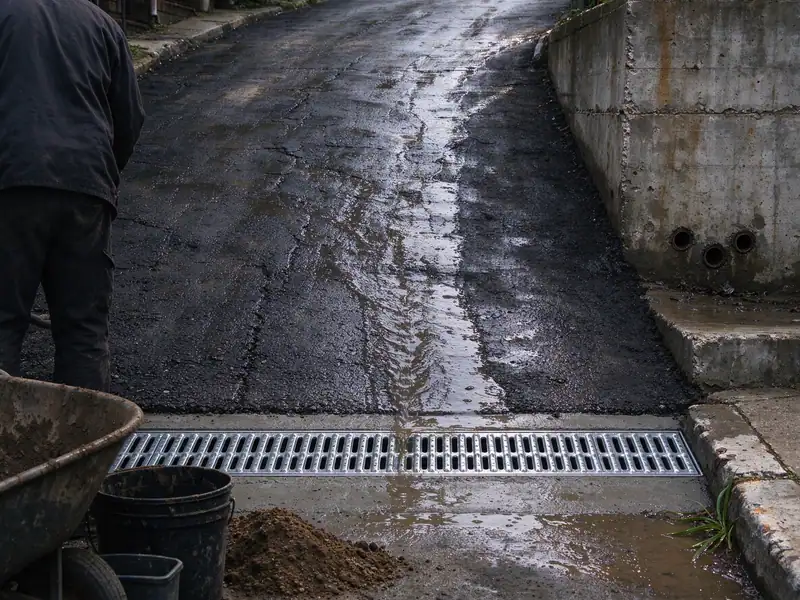
Concentrated runoff. A paved driveway sheds water fast, and on a slope it runs straight at the low end of the wall. Driveway walls need the standard drainage zone — clean ¾-inch crushed stone, filter fabric and a perforated pipe that daylights — plus control of the surface water, such as a trench drain across the driveway or a curb that keeps runoff off the top of the wall.
Salt and snow. Plowed snow gets piled against and on top of driveway walls, and de-icing salt in the meltwater attacks concrete and the steel inside it. Air-entrained concrete, adequate cover over the steel and a drained face hold up better.
Impact. The engineer may call for a curb, bollards or a guard at the top of a wall where a car could reach the edge.
Which wall types work beside a driveway
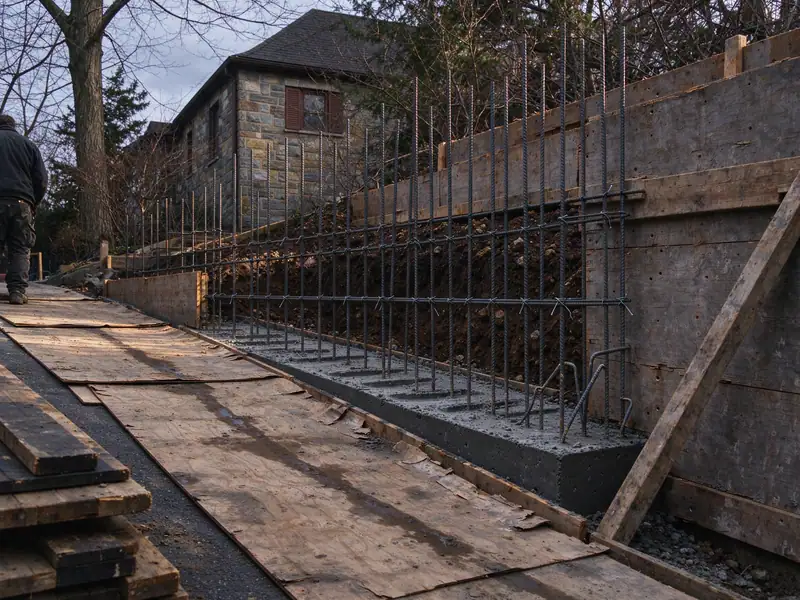
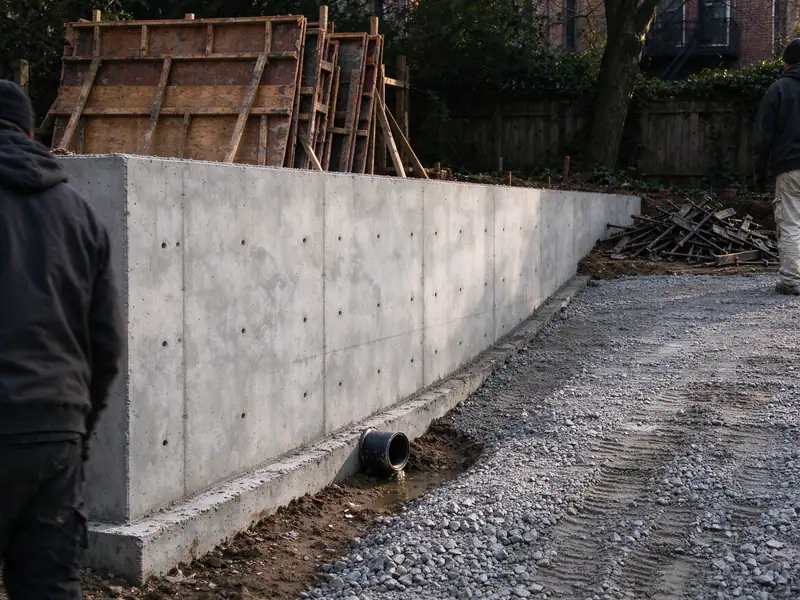
Reinforced poured concrete is the most common choice. A cantilever wall takes little room behind the face, which matters where the driveway runs along a lot line, and handles the surcharge well. See concrete retaining walls.
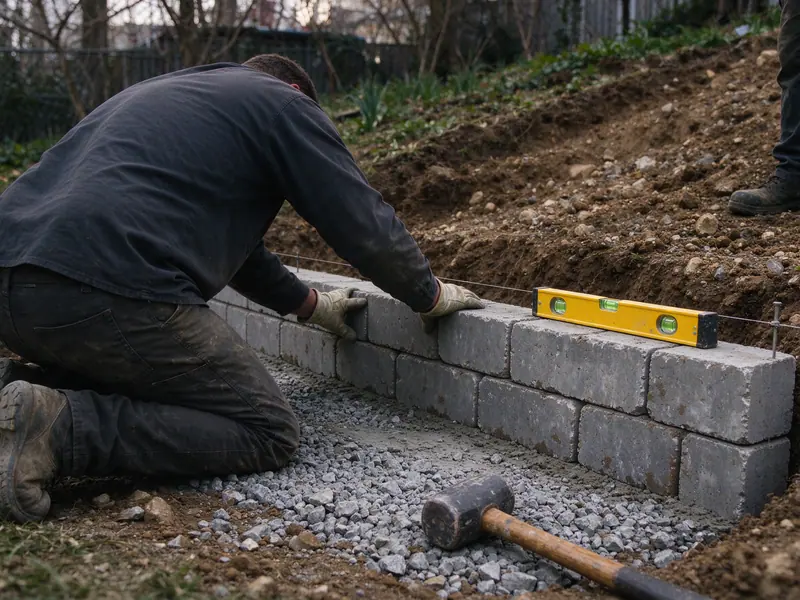
Segmental block with geogrid can carry a driveway when the engineer designs the grid length and spacing for the load and there is room for the reinforced zone under the driveway. See block retaining walls.
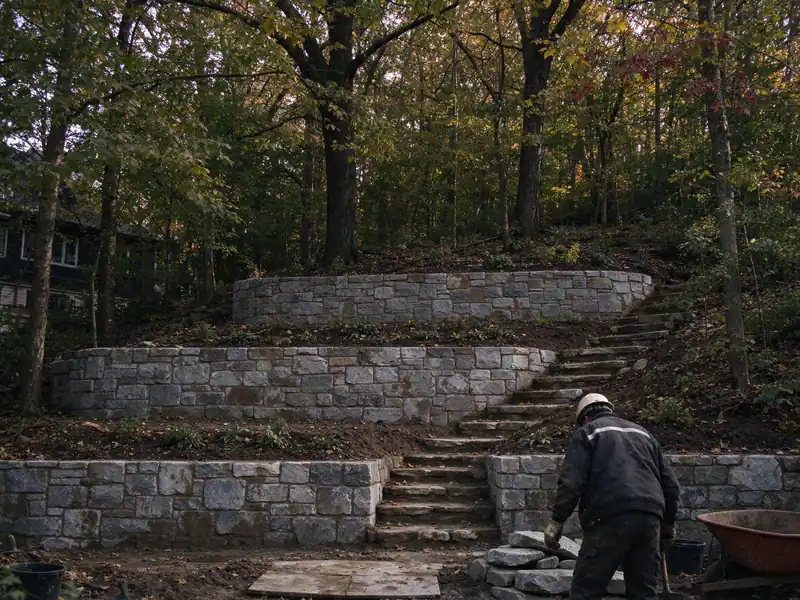
Steep driveways are a feature of hillside neighborhoods — Todt Hill and Grymes Hill on Staten Island among them — where a driveway often needs a wall on one or both sides. If the lot is also in a special district, City Planning review can come first; see hillside retaining walls. Our permit guide explains the surcharge rule.
What a driveway retaining wall costs
New walls in NYC typically run about $26–$65 per square foot of wall face for poured concrete and about $20–$45 for segmental block — HomeGuide and HomeAdvisor national ranges (2026) adjusted by the RSMeans New York City cost index of 129.1. Because a driveway wall needs plans at any height, budget for engineering, typically about $450–$970 (HomeAdvisor × 1.29), plus the DOB filing. Keeping the driveway usable during construction can add staging cost. Every job gets a written contract before work starts, as New York's General Business Law §771 requires for work over $500.
What's included
- ✓Free site visit with measured height along the driveway
- ✓Load check: wall below vs. beside the driveway
- ✓Runoff trace from the driveway, garage and street
- ✓Engineer coordination for the vehicle surcharge
- ✓DOB permit filing coordinated at any height
- ✓Footing and reinforcement built to stamped plans
- ✓Drainage zone plus surface-water control
- ✓Closeout photos and permit sign-off documents
DIY vs. cheap operator vs. a wall built properly
| Factor | DIY | Cheap operator | Built properly |
|---|---|---|---|
| Drainage behind the wall | Native soil backfill | A little gravel, no pipe | 12 in+ of clean crushed stone, filter fabric, perforated pipe that daylights |
| Footing | Set on topsoil or sod | Shallow, uncompacted | Compacted base, sized and set below the frost line to the design |
| Reinforcement | None | None | Geogrid or rebar to an engineer's design where height and load call for it |
| Permit and engineer (walls 4 ft+ or surcharged) | Skipped | Skipped or "not needed" | Stamped plans and a DOB filing |
| Local Law 37 (10 ft+ on a right-of-way) | Unknown | Ignored | Built and documented so the QRWI report goes smoothly |
| Paperwork you keep | None | A handwritten estimate | Written contract, line-item scope, closeout photos |
| Where it usually fails | First freeze-thaw seasons | Within a few years, at the drainage | Designed to carry its load for decades |