NYC Retaining Walls is a licensed and insured retaining wall contractor that handles retaining wall replacement in NYC, from small garden walls to tall walls along sidewalks and driveways. Replacement is the right call less often than people fear, but when it is right, it is the only call: a wall that is rotating at its base, sliding forward on its footing, or built from material that has simply worn out will keep moving no matter how many cracks get patched. Retaining wall replacement means taking the old wall down without undermining the house, the neighbor or the sidewalk, then building a new one with the three things most failed NYC walls never had — a footing sized for the load, a drainage zone of clean crushed stone with a perforated pipe, and reinforcement designed by an engineer.
What we do on the first visit
The first visit is free and takes about an hour, because a replacement scope has more to pin down than a repair:
- We measure the wall and the grade — length, exposed height at several points, lean, and how much soil sits above the top of the wall. Those numbers decide whether the new wall needs a permit.
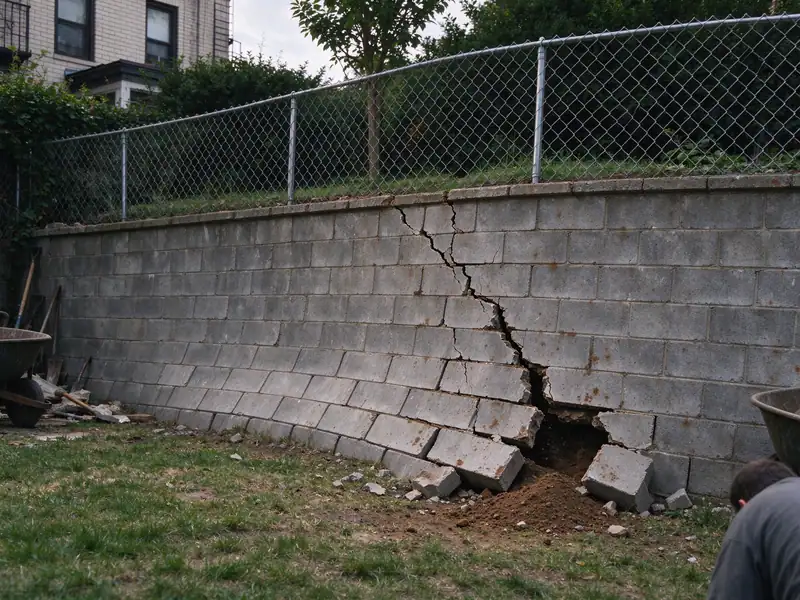
- We look for the failure mechanism. Rotation (the top moving out more than the base), sliding (the whole wall shifted forward), a settled or broken footing, or material failure — rotted timber, crumbling block, mortar gone from stone. The mechanism tells the engineer what the new wall has to resist.
- We check what's behind and above it — a driveway, a house foundation, a fence, a slope, trees, buried utilities, and whether the wall sits on or near the lot line.
- We plan access. Can a mini-excavator reach the wall, or does demolition debris leave by wheelbarrow through a side yard or a rowhouse alley? Access changes the price more than almost anything else.
- We check DOB records for open violations, complaints, prior permits and the Local Law 37 flag.
- You get a written scope and price with demolition, disposal, engineering, permit and construction as separate line items, usually within two business days.
Signs a wall needs replacing, not repairing
Most walls can be repaired or stabilized. These conditions usually mean they can't:
- Rotation at the footing. The wall leans more at the top than a plumb line explains, and the gap is growing between measurements. Anchors can sometimes hold a wall whose body is sound, but a wall rotating because its footing is undersized or undermined needs a new footing.
- Sliding. The base has moved forward, often visible as a gap at the joint with a walk or a step at the end of the wall.
- Lost sections and through-cracks. Large pieces have fallen out, or cracks run the full height and are offset.
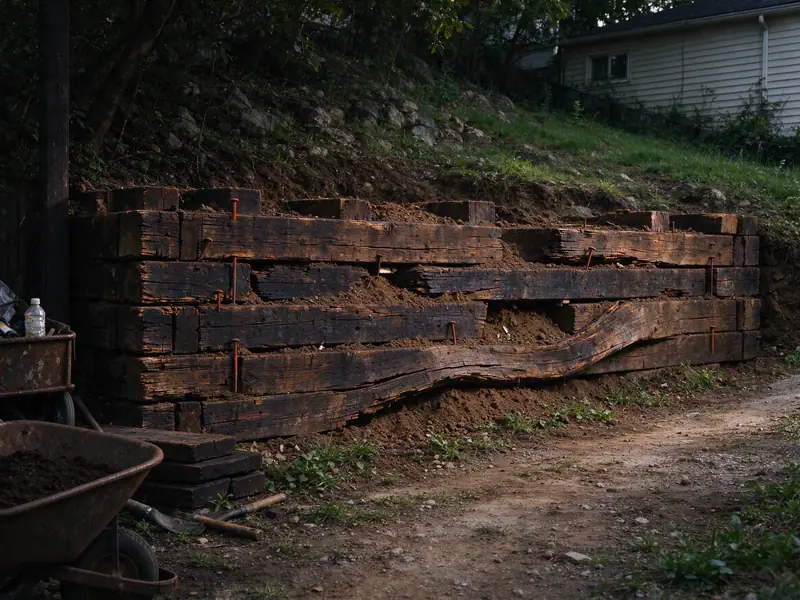
- End-of-life material. Timber and railroad-tie walls rot from the inside; old dry-laid walls lose stone faster than it can be reset. See railroad tie retaining wall replacement for timber walls specifically.
The NYC Department of Buildings lists leaning, bulging, swelling at the base, cracks in the soil or pavement above the wall and water pooling behind it as warning signs that call for an engineer's evaluation. If the wall is near a sidewalk or has already dropped material, treat it as urgent. Our repair vs. replacement guide lays out the decision in more detail.
How a replacement wall is built
A replacement is a sequence, and each step is where cheap walls cut corners.
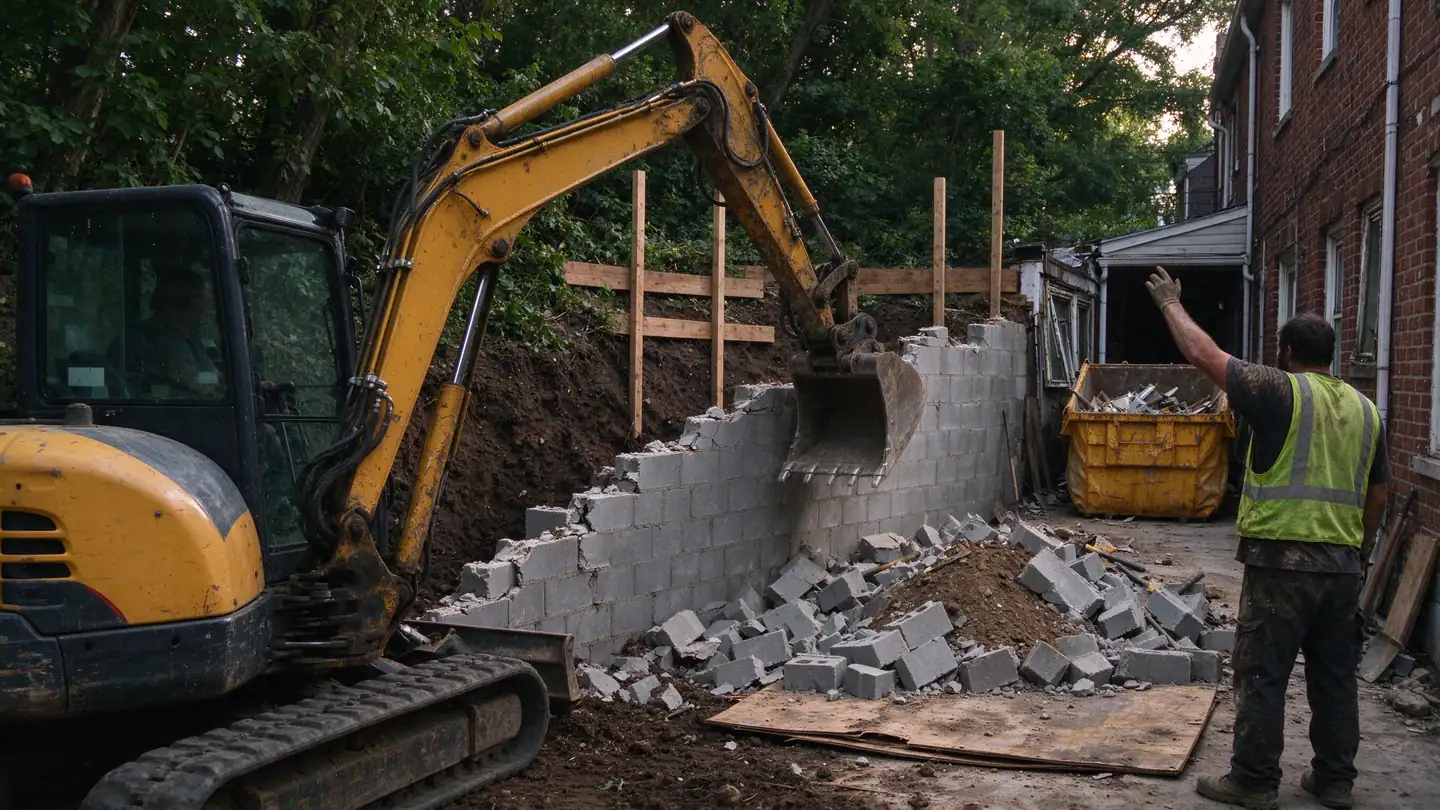
Demolition with support. The old wall comes down in sections, with the soil behind it cut back or braced so the yard, the house foundation or the neighbor's property doesn't move with it. Under NYC Admin Code §28-305.1.1, an owner who removes a shared lot-line wall must protect the neighbor and replace the wall at their own cost — one more reason to plan the demolition before it starts.
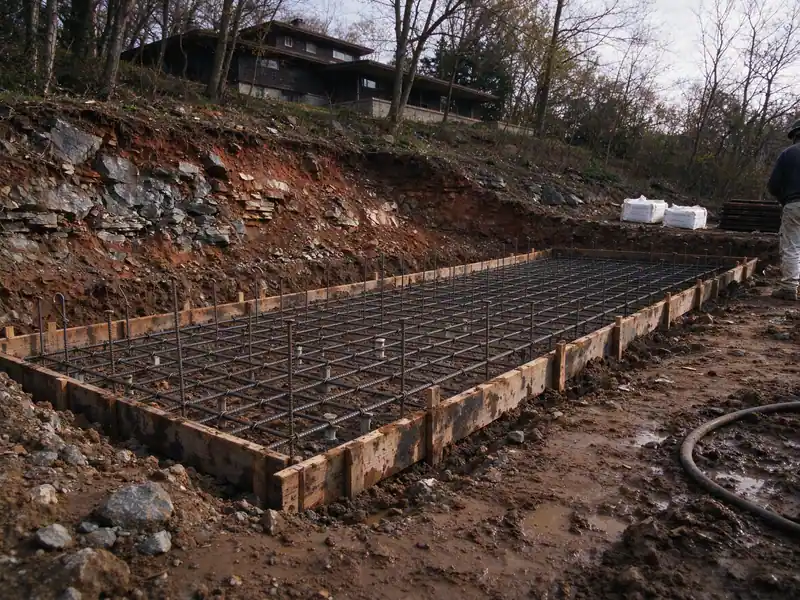
Footing. The new footing is excavated to undisturbed soil or rock, at the width and depth the engineer specifies, and compacted. On Staten Island's serpentinite ridges and the Fordham gneiss of Riverdale, that sometimes means cutting into rock; on the glacial moraine of north Queens and Bay Ridge, it means mixed sand, gravel and boulders.
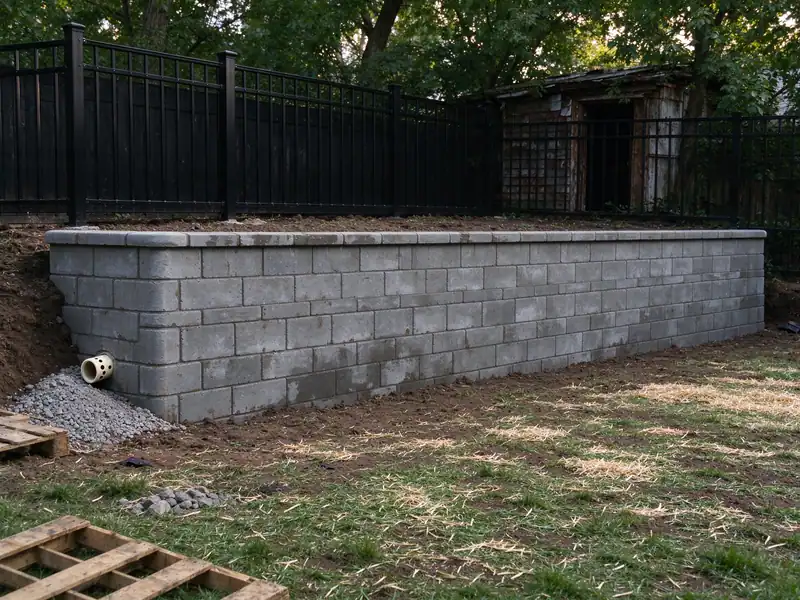
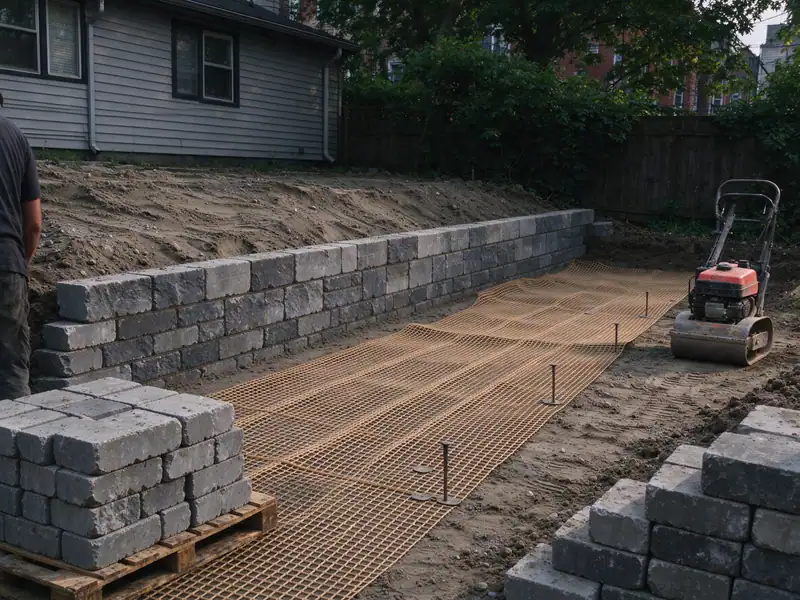
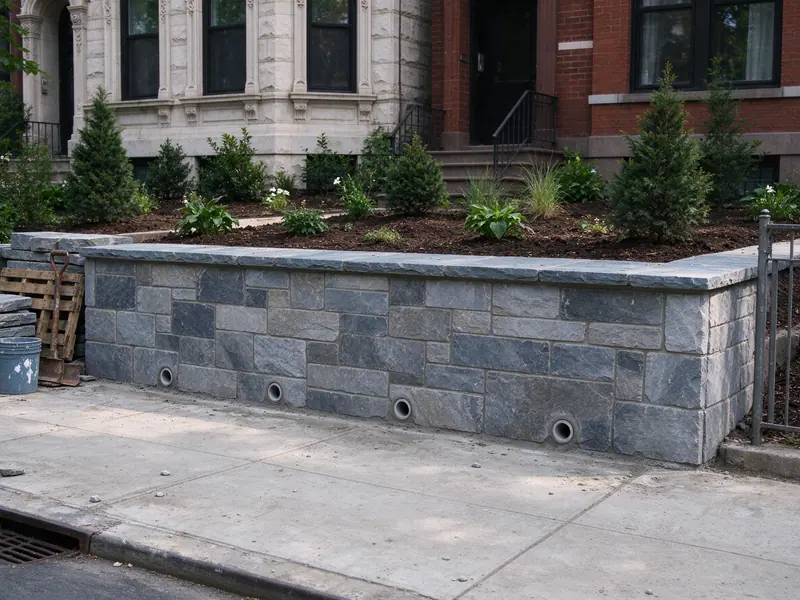
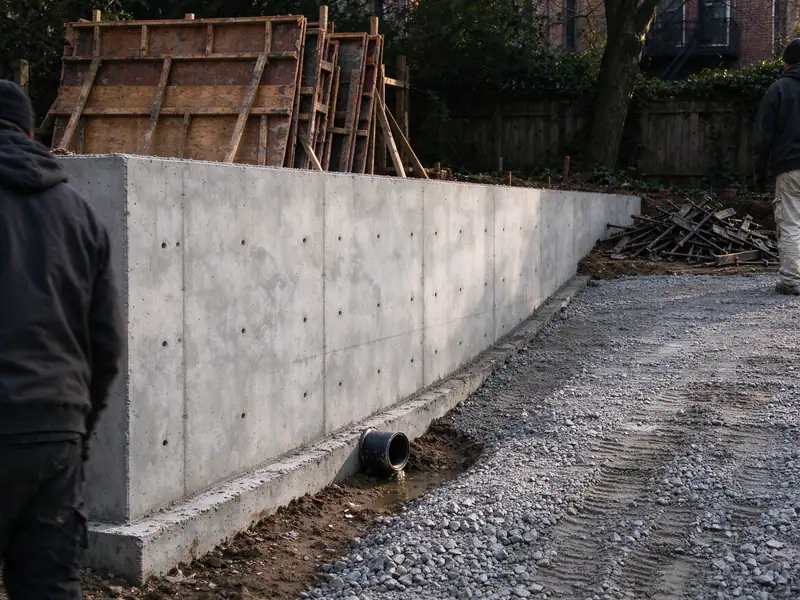
The wall itself. The common replacement choices are segmental block with geogrid reinforcement, reinforced poured concrete — a cantilever wall with a thinner stem, useful on tight lots — or natural stone facing over a structural core.
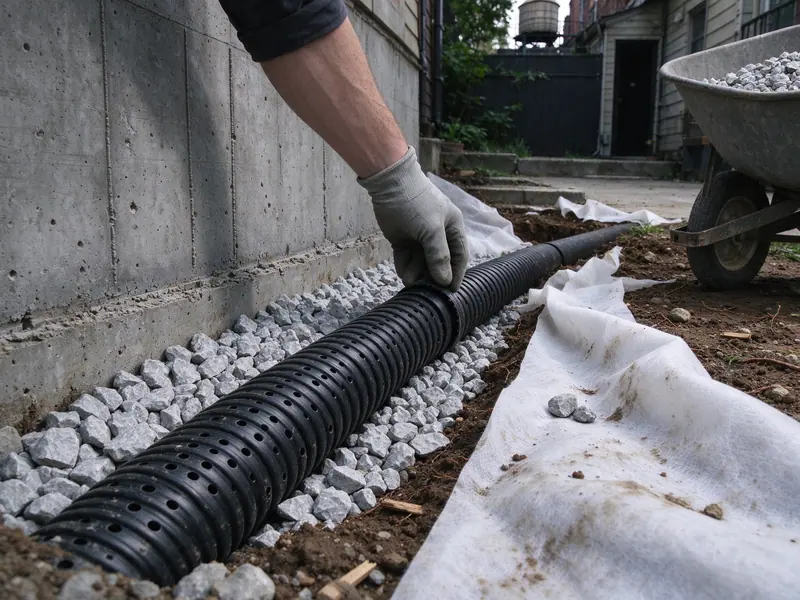
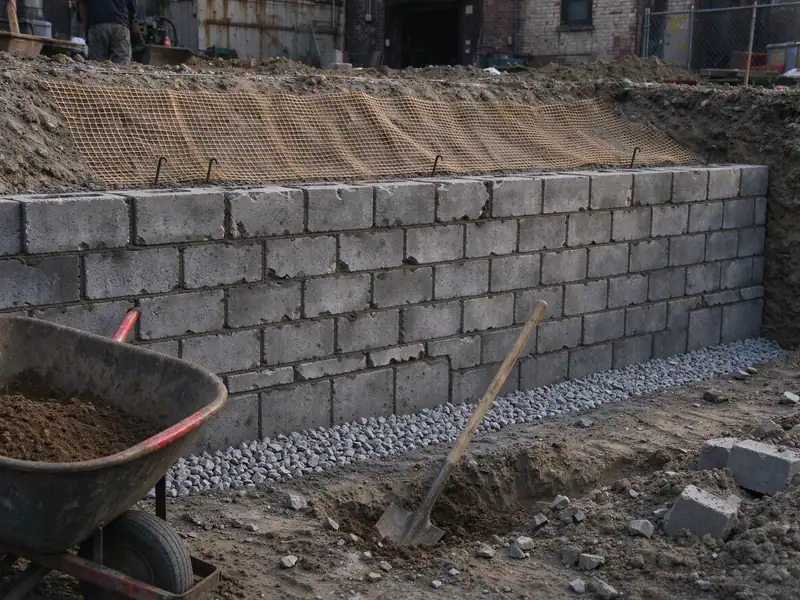
Drainage. Clean crushed stone (typically ¾-inch, no fines) behind the wall, filter fabric between that stone and the soil, and a perforated pipe at the footing that daylights or ties into an approved outlet. Trapped water is the most common reason walls fail: a saturated 8-foot wall holds back roughly 2,000 pounds of water pressure per linear foot on top of the soil load (½ × 62.4 lb/ft³ × (8 ft)²).
Backfill and finish. Compacted in lifts, then caps, fence posts or railings set so they don't load the top of the wall in ways the design didn't account for.
Permits, engineering and timing
A replacement wall 4 feet or taller, measured from the top of the footing, or any wall that supports a surcharge — a driveway, a parking pad, a building, a sloped backfill — needs a DOB permit with plans filed by a licensed professional engineer or architect (1 RCNY §101-14). Most replacements in NYC cross that line. We build to the stamped plans and coordinate the filing with the design professional; we don't skip the permit to save time.
Timing has three parts: design (survey, soil review and drawings), DOB approval, then construction. Construction on a typical residential wall runs one to three weeks; design and approval are separate and depend on the engineer and DOB's queue, so we put the expected timeline in writing with the price.
If the old wall was rated Unsafe or SREM under Local Law 37, the replacement is the repair, and the deadline clock is already running. See retaining wall violation repair.
What retaining wall replacement costs in NYC
A rebuild in NYC typically runs about $90 to $160 per linear foot, before engineering and permit fees. That band is Fixr's national rebuild range ($70–$125 per linear foot, January 2025) adjusted by the RSMeans New York City cost index of 129.1. Material sets the rest: segmental block runs about $20–$45 per square foot of wall face, poured concrete about $26–$65, and natural stone about $26–$120, on the same basis. Structural engineering for a wall that needs plans typically adds about $450 to $970 (HomeAdvisor's $350–$750, × 1.29).
The biggest NYC-specific cost driver is access. A curbside wall where a truck can back up to the work costs less than a rear-yard wall where every block and every bucket of demolition debris goes by hand through a side passage. Our replacement cost guide breaks the numbers out.
Homeowners insurance usually excludes collapse caused by earth movement, water pressure or deterioration; a sudden event such as a vehicle strike may be covered under Other Structures. Check your policy before you file. Every job gets a written contract with scope, price and payment schedule before work starts, as New York's General Business Law §771 requires for home improvement work over $500.
What's included
- ✓Free site visit with measured height, length and lean
- ✓Failure diagnosis: rotation, sliding, footing or material
- ✓DOB records check, including the Local Law 37 flag
- ✓Line-item price: demo, disposal, engineering, permit, build
- ✓Engineer and DOB filing coordination
- ✓New footing, drainage stone, filter fabric and perforated pipe
- ✓Protection of the house, neighbor and sidewalk during demo
- ✓Closeout photos and permit sign-off documents
DIY vs. cheap operator vs. a wall built properly
| Factor | DIY | Cheap operator | Built properly |
|---|---|---|---|
| Drainage behind the wall | Native soil backfill | A little gravel, no pipe | 12 in+ of clean crushed stone, filter fabric, perforated pipe that daylights |
| Footing | Set on topsoil or sod | Shallow, uncompacted | Compacted base, sized and set below the frost line to the design |
| Reinforcement | None | None | Geogrid or rebar to an engineer's design where height and load call for it |
| Permit and engineer (walls 4 ft+ or surcharged) | Skipped | Skipped or "not needed" | Stamped plans and a DOB filing |
| Local Law 37 (10 ft+ on a right-of-way) | Unknown | Ignored | Built and documented so the QRWI report goes smoothly |
| Paperwork you keep | None | A handwritten estimate | Written contract, line-item scope, closeout photos |
| Where it usually fails | First freeze-thaw seasons | Within a few years, at the drainage | Designed to carry its load for decades |
Related resources
- How Much Does Retaining Wall Replacement Cost in NYC?
- Retaining Wall Repair vs Replacement: Which Do You Need?
- Concrete vs Block Retaining Wall: Which Is Better in NYC?
- Do I Need a Permit for a Retaining Wall in NYC?
- Does Homeowners Insurance Cover Retaining Wall Collapse?
- Retaining Wall Collapsed: What to Do in the First 24 Hours
What this work looks like