NYC Retaining Walls is a licensed and insured retaining wall contractor that handles retaining wall installation in NYC — new walls for terraced backyards, sloped front yards, driveways and lots where a grade change has to be held back for the first time. Retaining wall installation is where long-term cost gets decided. A wall built on a compacted footing, with a drainage zone of clean crushed stone and a perforated pipe and the reinforcement its height calls for, can sit quietly for decades. A wall stacked on topsoil with native dirt shoveled behind it starts leaning within a few winters. NYC adds its own layer: a permit threshold lower than many people expect, tight lot lines, and rear yards a machine can't reach.
What we do on the first visit
The first visit is free and takes about 45 minutes. It's a planning visit, so we leave with the numbers a designer needs:
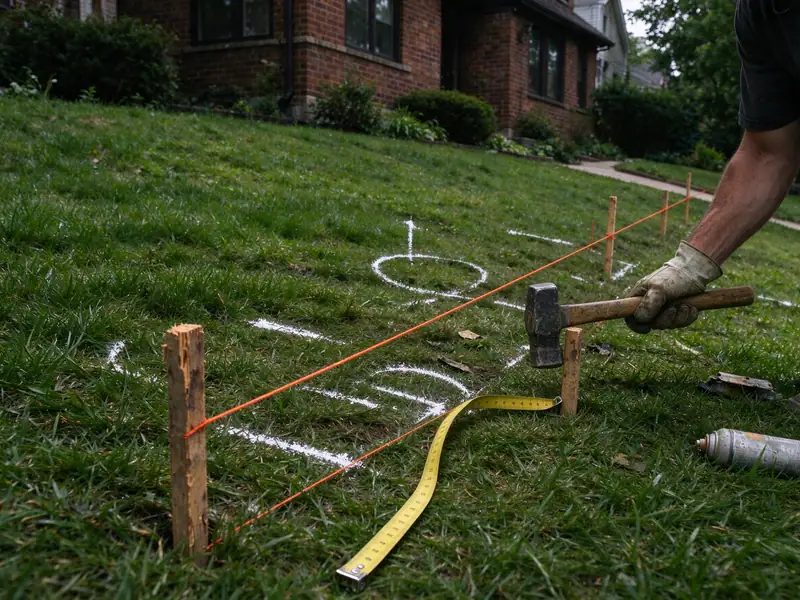
- We measure the grade change — how much height the wall has to retain, how long it runs, and what the ground does above and below it. Height measured from the top of the footing decides whether a permit is needed.
- We look at what the wall will carry. A driveway, parking pad, patio, shed, pool or house near the top of the wall is a surcharge, and a surcharge changes the design and the permit status at any height.
- We check the ground and the water — exposed rock, wet spots, where roof leaders and the driveway drain, and where a drain pipe behind the wall could outlet.
- We locate the lot line. If the survey isn't on hand, we note where it will be needed. A new wall that holds back your own regrading has to sit entirely on your land.
- We plan access for a mini-excavator, block deliveries and concrete — or for hand-carrying through a side yard.
- You get a written scope with options — block, poured concrete or stone — usually within two business days.
Choosing the wall type
Three systems cover nearly every new residential wall in the city:
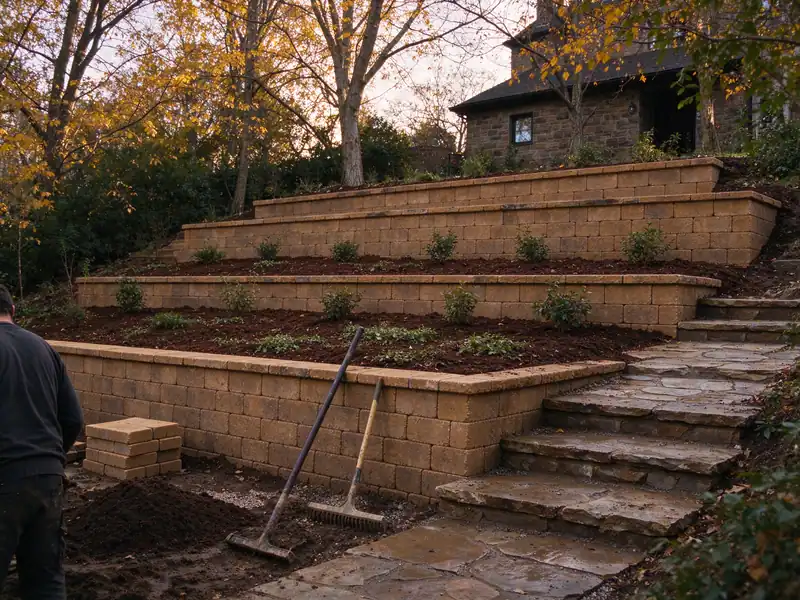
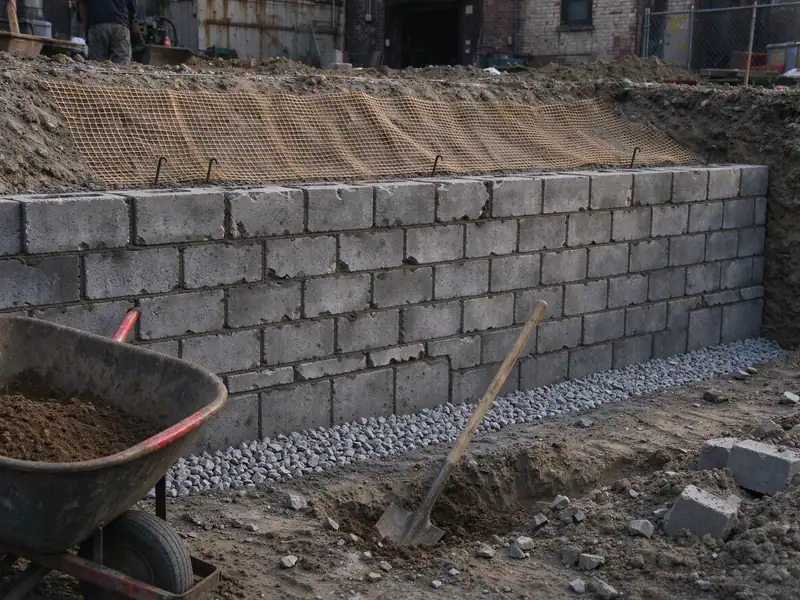
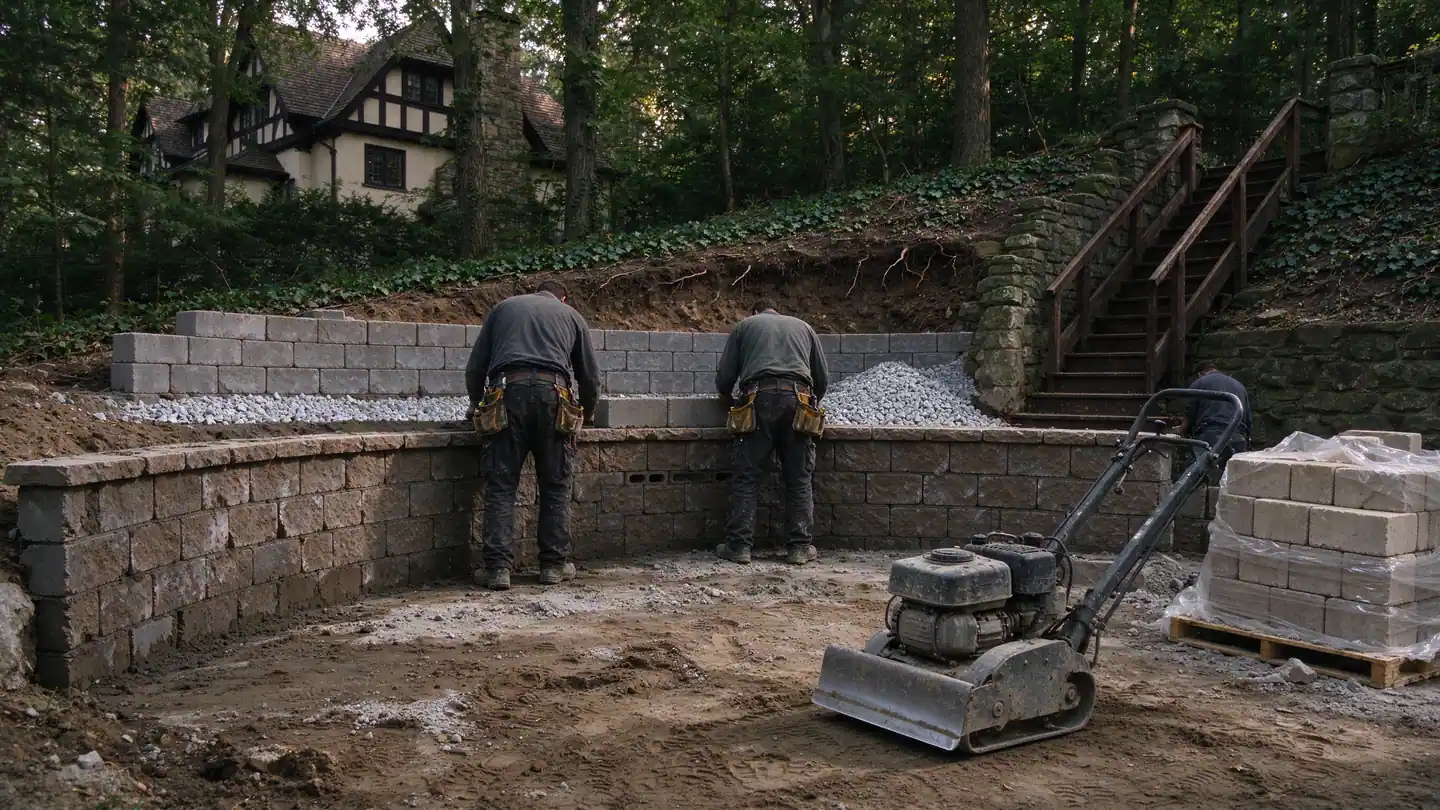
- Segmental retaining wall (SRW) block. Dry-stacked concrete units with layers of geogrid reinforcement extending back into the compacted fill. Economical and fast, and the most common choice for terraces and backyard walls. It needs space behind the wall for the grid, a band of compacted fill set by the engineer's design. See block retaining walls.
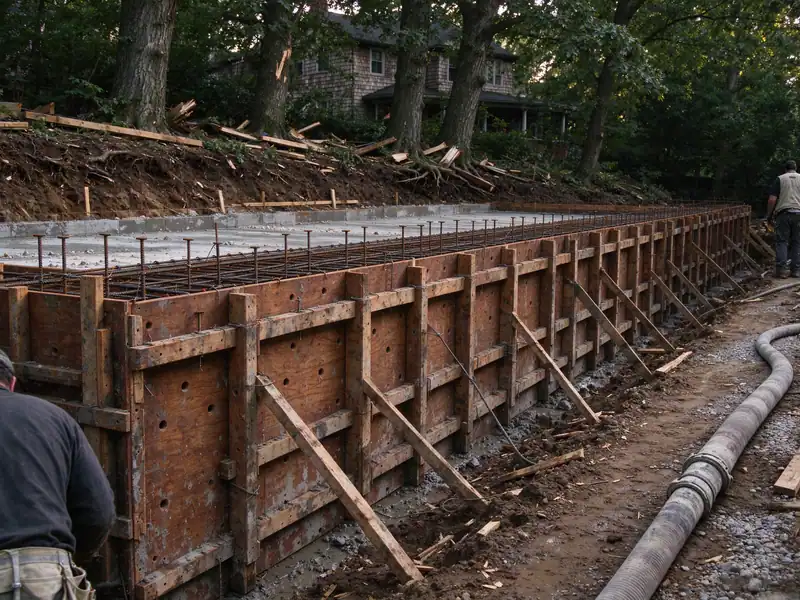
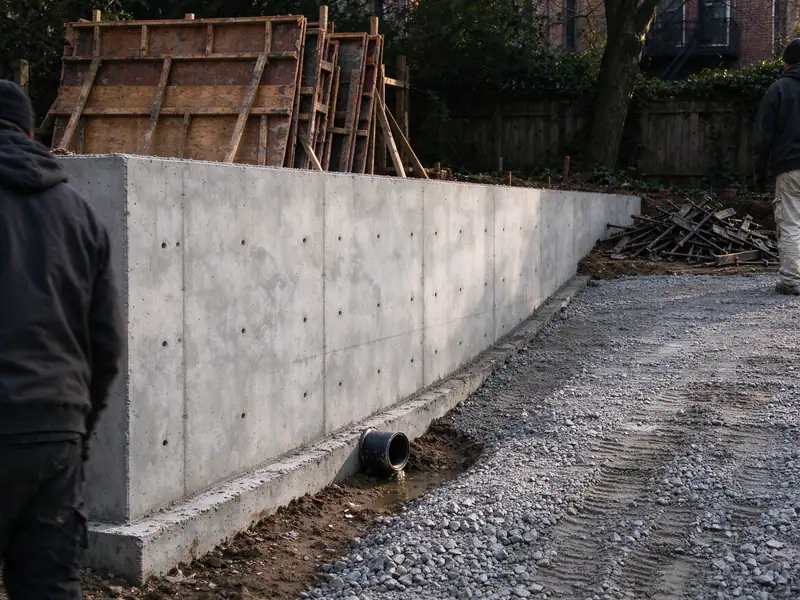
- Reinforced poured concrete. A cantilever wall — a stem tied by reinforcing steel into a footing — takes less room behind the face, which matters on narrow NYC lots and along driveways. See concrete retaining walls. CMU (concrete block with grouted, reinforced cores) is a cousin of this approach.
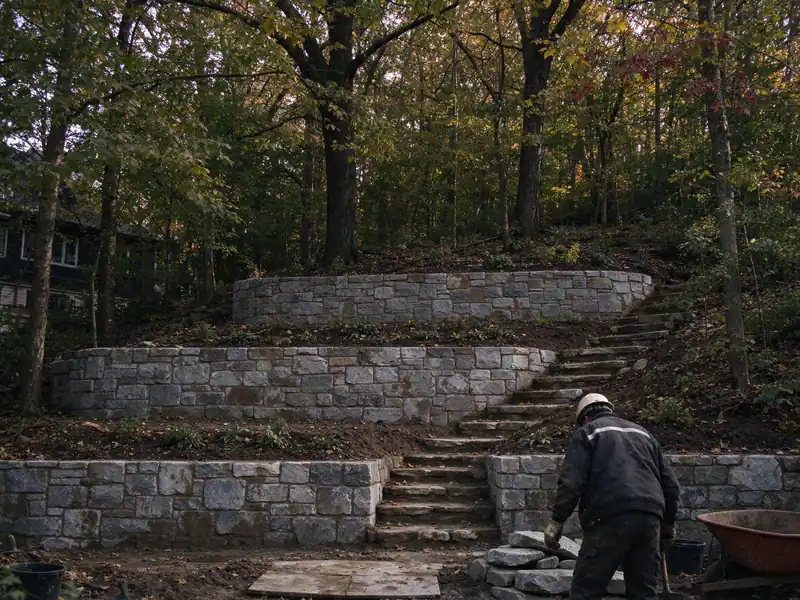
- Natural stone. Dry-laid or mortared stone for lower garden walls, or stone veneer over a concrete core when the wall is tall or carries load. See stone retaining walls.
Timber and railroad ties are cheap to install and short-lived; we don't recommend them for new structural walls. Our concrete vs. block guide compares the two most common choices.
What goes into a wall that lasts
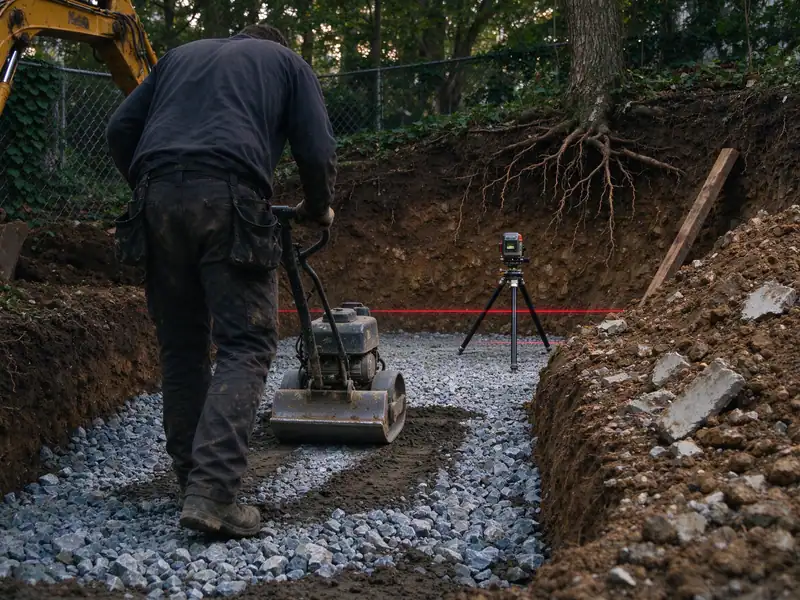
A footing on undisturbed, compacted ground. Topsoil and organic material come out. The base is compacted crushed stone for block walls or a reinforced concrete footing for cast walls, set to the depth the design calls for.
A drainage zone. At least 12 inches of clean crushed stone (¾-inch, no fines) directly behind the wall, filter fabric between the stone and the native soil so silt doesn't clog it, and a perforated pipe at the base that daylights or ties into an approved outlet. Without it, rain saturates the soil and the wall holds back water as well as earth: a saturated 4-foot wall carries roughly 500 pounds of water pressure per linear foot (½ × 62.4 lb/ft³ × (4 ft)²), and the load grows with the square of the height.
Reinforcement to the design. Geogrid layers at the spacing and length the engineer specifies for block; rebar size and spacing for concrete. This is the part that can't be judged by eye after the wall is finished.
Compaction in lifts. Backfill placed and compacted in thin layers, not dumped in one pass. Loose fill settles, and settlement pulls caps, fences and patios down with it.
Permits and the rules for new walls in NYC
A new retaining wall 4 feet or taller, measured from the top of the footing to the top of the wall, or any wall that supports a surcharge, needs a DOB permit with plans filed by a licensed professional engineer or architect (1 RCNY §101-14). We build to the stamped plans and coordinate the filing. The cost of skipping that step is real: in December 2020 a 9-foot wall collapse in Sunset Park killed one person, and DOB found no permits for the work (NY1).
Two more rules apply to new walls. An owner who changes the grade next to a neighbor has to build and maintain the retaining wall at their own cost, entirely on their own property (Admin Code §28-305.2) — you can't backfill against a neighbor's existing wall. And a new wall 10 feet or taller fronting a public right-of-way enters the Local Law 37 inspection program; the first report is due five years after the first work permit, in the borough's filing window. Our permit guide covers the thresholds in more detail.
What a new retaining wall costs
Using national cost guides adjusted by the RSMeans New York City cost index of 129.1, new walls in NYC typically run about $20–$45 per square foot of wall face for segmental block, $26–$65 for poured concrete and $26–$120 for natural stone (HomeGuide and HomeAdvisor, 2026). Engineering for a wall that needs plans adds about $450–$970 (HomeAdvisor's $350–$750 × 1.29), and the DOB filing is separate.
Face area is length times exposed height, so a 40-foot wall standing 4 feet out of the ground is 160 square feet of face. Height raises cost faster than length: taller walls need deeper footings, more geogrid or steel, and engineering. Access is the other big swing — a rear yard reached only through a narrow side passage means hand-carrying every block. The cost guide and the cost estimator let you run your own numbers.
Every job gets a written contract with scope, price and payment schedule before work starts, as New York's General Business Law §771 requires for home improvement work over $500.
What's included
- ✓Free site visit with measured grade change and wall length
- ✓Surcharge and permit check for your site
- ✓Side-by-side pricing for block, concrete or stone
- ✓Engineer and DOB filing coordination
- ✓Compacted footing set to the design
- ✓Clean-stone drainage zone, filter fabric and perforated pipe
- ✓Geogrid or rebar installed to the stamped plans
- ✓Closeout photos and permit sign-off documents
DIY vs. cheap operator vs. a wall built properly
| Factor | DIY | Cheap operator | Built properly |
|---|---|---|---|
| Drainage behind the wall | Native soil backfill | A little gravel, no pipe | 12 in+ of clean crushed stone, filter fabric, perforated pipe that daylights |
| Footing | Set on topsoil or sod | Shallow, uncompacted | Compacted base, sized and set below the frost line to the design |
| Reinforcement | None | None | Geogrid or rebar to an engineer's design where height and load call for it |
| Permit and engineer (walls 4 ft+ or surcharged) | Skipped | Skipped or "not needed" | Stamped plans and a DOB filing |
| Local Law 37 (10 ft+ on a right-of-way) | Unknown | Ignored | Built and documented so the QRWI report goes smoothly |
| Paperwork you keep | None | A handwritten estimate | Written contract, line-item scope, closeout photos |
| Where it usually fails | First freeze-thaw seasons | Within a few years, at the drainage | Designed to carry its load for decades |