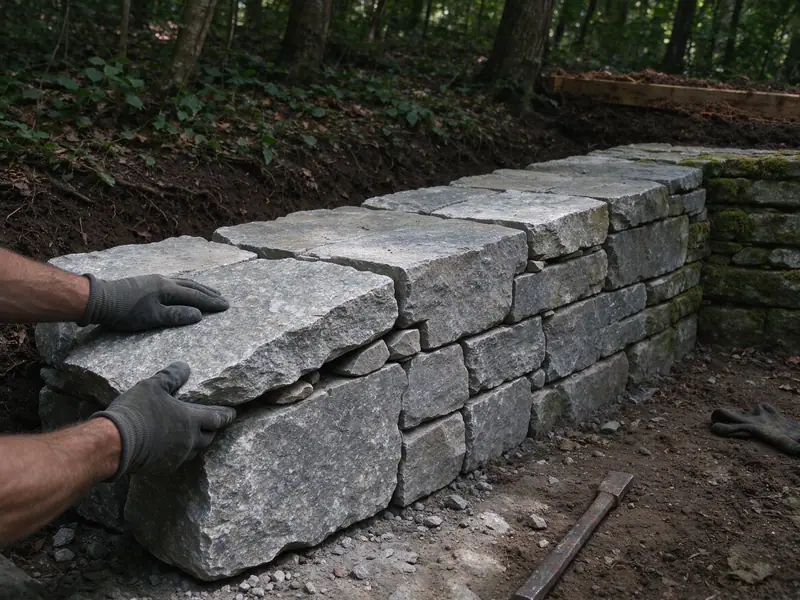
NYC Retaining Walls is a licensed and insured retaining wall contractor that repairs, stabilizes, rebuilds and builds retaining walls in all five boroughs of New York City. That's the entire focus — not decks, roofs or kitchens. A retaining wall holds back soil and water that want to move downhill, and in NYC it often does that on a 1920s lot, next to a sidewalk, above a driveway or along a lot line shared with a neighbor. This page covers the work itself: what we do, the standards behind it, how a job runs and how the price is built.
What we do
Four kinds of work, all on upland retaining walls (not seawalls or bulkheads):
- Repair — cracks, repointing, loose stone and block, caps, and drainage retrofits that take the water pressure off a wall. See retaining wall repair.
- Stabilization — helical, tieback and deadman anchors for walls that lean or bulge but can be held in place. See leaning retaining wall repair.
- Replacement — demolition and rebuild of walls past repair, including rotted railroad tie walls.
- New walls — segmental block, poured concrete and natural stone, on hillsides, along driveways and between terraces.
We also do the repairs a Local Law 37 report calls for. We don't sign those reports — that's a Qualified Retaining Wall Inspector's job — but we can connect you with an independent one.
The standards and methods we work to
The code sets the floor. Walls 4 feet or taller measured from the top of the footing, or any wall carrying a surcharge such as a driveway, building or sloped backfill, need a DOB permit with plans by a licensed engineer or architect (1 RCNY §101-14). Those walls are built to the stamped plans, and we coordinate the filing.
Walls 10 feet or taller at any point that front a public right-of-way fall under Local Law 37 (Admin Code §28-305.4 and 1 RCNY §103-09); see retaining wall inspection. Lot-line walls follow Admin Code §28-305.1. Segmental walls follow the block manufacturer's and the engineer's geogrid and drainage details, concrete follows ACI 318, and every new or rebuilt wall gets a drained backfill zone: ¾-inch clean crushed stone, filter fabric where specified, and a perforated pipe that daylights.
How a job runs
- You call or send photos. A live person answers, Mon–Sat, 7am–7pm, and we aim to call back within 1 business hour.
- Free site visit, usually within 3 business days. We measure length, height and lean, map cracks, check drainage and look up the property's DOB records.
- Written, line-item price, usually within 2 business days of the visit, with any engineering and permit steps spelled out. Over $500, NY General Business Law §771 requires a written contract, and you get one.
- The work, then closeout photos of the footing, drainage and reinforcement before they're buried.
Our illustrative replacement walkthrough shows each step on a typical block wall.
How we price
Retaining walls are priced by the square foot of wall face — length times exposed height — with demolition, disposal, access and engineering as separate lines. Published 2026 cost guides adjusted by the RSMeans NYC index (129.1) put segmental block at about $20–$45 per square foot of face, poured concrete at about $26–$65, and minor repairs at about $325–$1,600. Those are estimates, not quotes. The cost guide shows the sources and the cost estimator gives a starting range in about a minute.
Service area and how to reach a person
We work in all five boroughs — Staten Island, Brooklyn, Queens, the Bronx and Manhattan — with neighborhood pages where the ground or the permit data gives a reason for one. See service areas. To talk to someone, call us or use the contact form; either way a person, not a phone tree, picks it up.