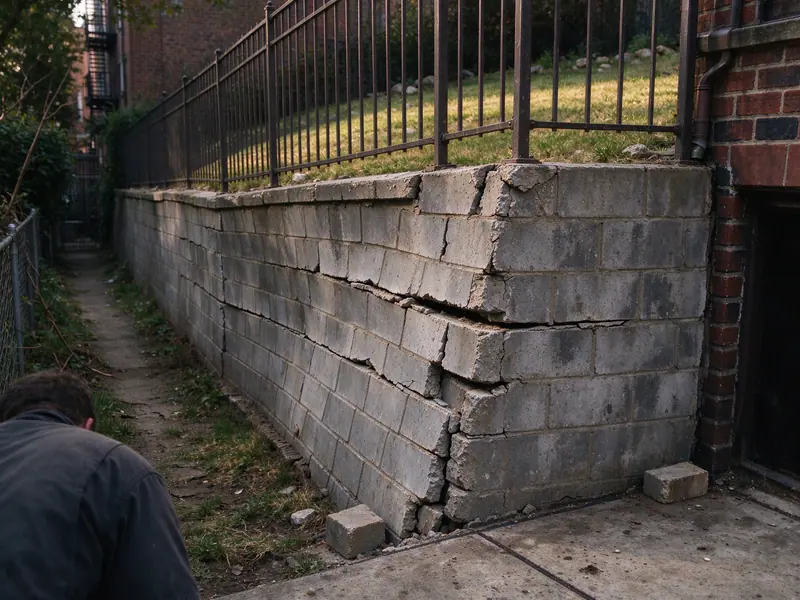
NYC Retaining Walls is a licensed and insured retaining wall contractor that handles leaning retaining wall repair across all five boroughs, from bowed garden walls to tall walls along sidewalks. The NYC Department of Buildings lists leaning and bulging among the warning signs that call for a licensed engineer's evaluation, and there is no code number for "too much lean": what matters most is whether the wall is still moving. Leaning retaining wall repair starts by measuring that. If the body of the wall is sound, anchors drilled or screwed through it into stable ground can hold it where it is, usually for far less than demolition. If the footing has failed or the wall is coming apart, anchoring a wreck only postpones the rebuild.
What we do on the first visit
The first visit is free and takes about an hour:
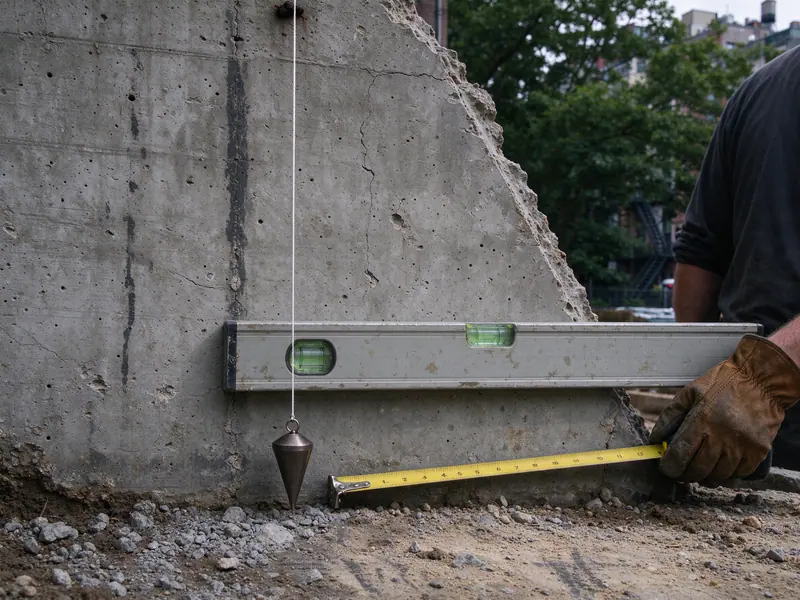
- We measure the lean with a level and plumb line at three or more stations along the wall, and record it as inches out of plumb over the wall's height, so you have numbers to compare later.
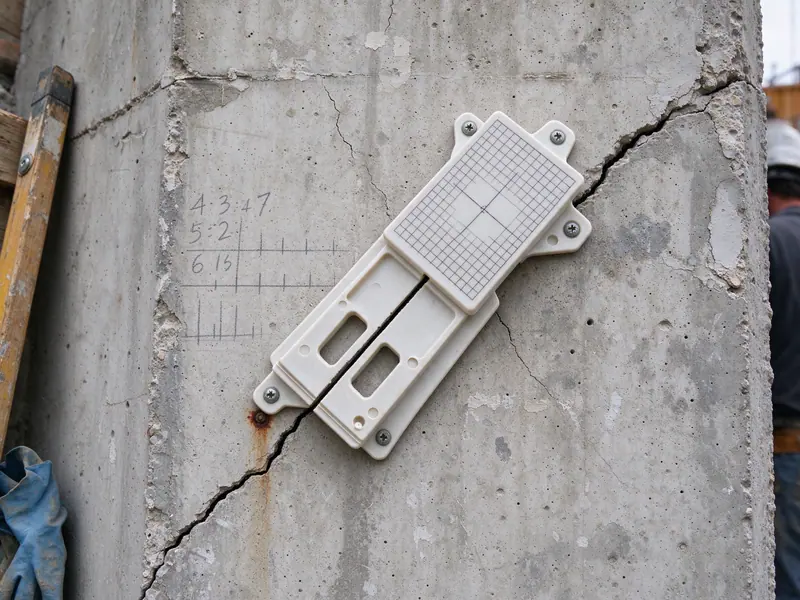
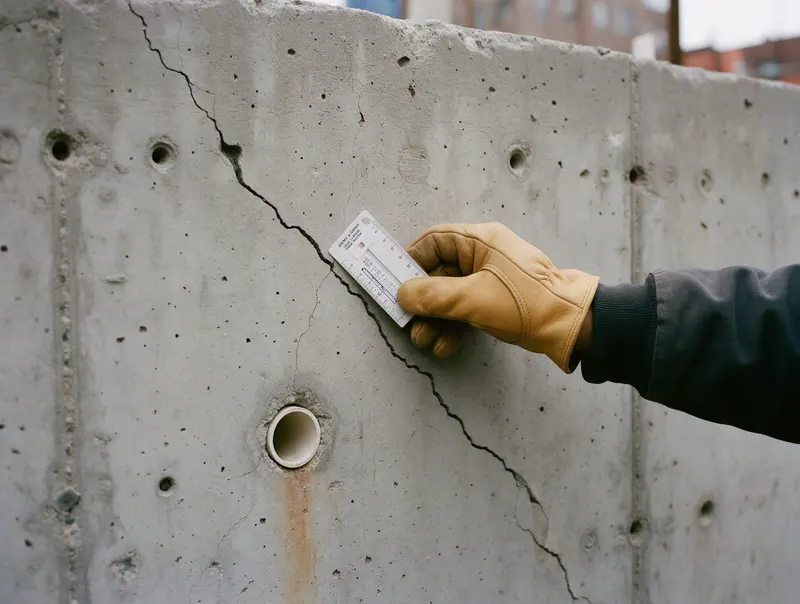
- We set reference marks — crack monitors or painted gauge points — so the next measurement shows whether the lean is growing.
- We read the shape of the movement. A wall leaning evenly from the base is rotating at the footing; a wall bulging at mid-height is being pushed through its body. They're fixed differently.
- We look for the cause — blocked drainage, a new load on top, roots, a broken footing — because anchors won't hold against a problem that keeps growing.
- We check what's behind the wall: utilities, a foundation, trees, and where the lot line is, since anchors extend back into the ground.
- You get a written recommendation and price: stabilize, monitor or rebuild, usually within two business days.
Stabilize or rebuild: when anchors work
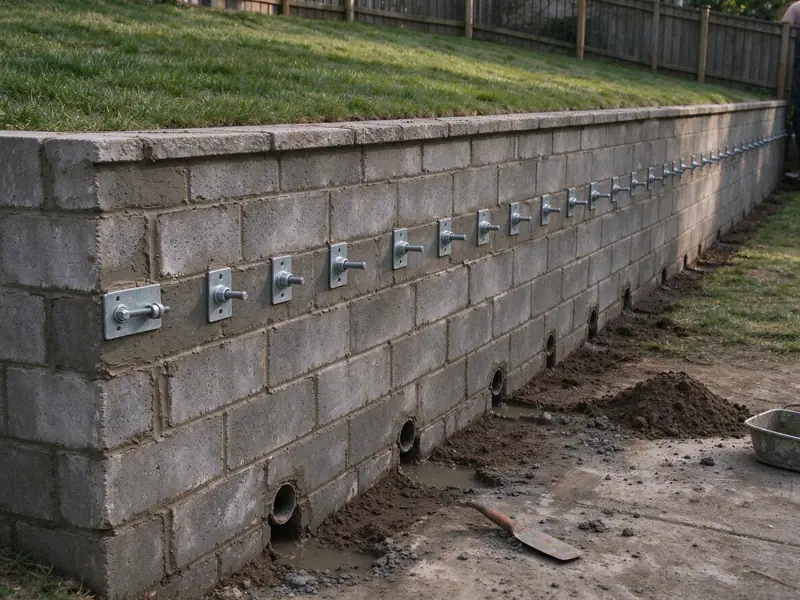
Anchors work when the wall is a sound unit that has moved, not a wall that has broken up. The common systems:
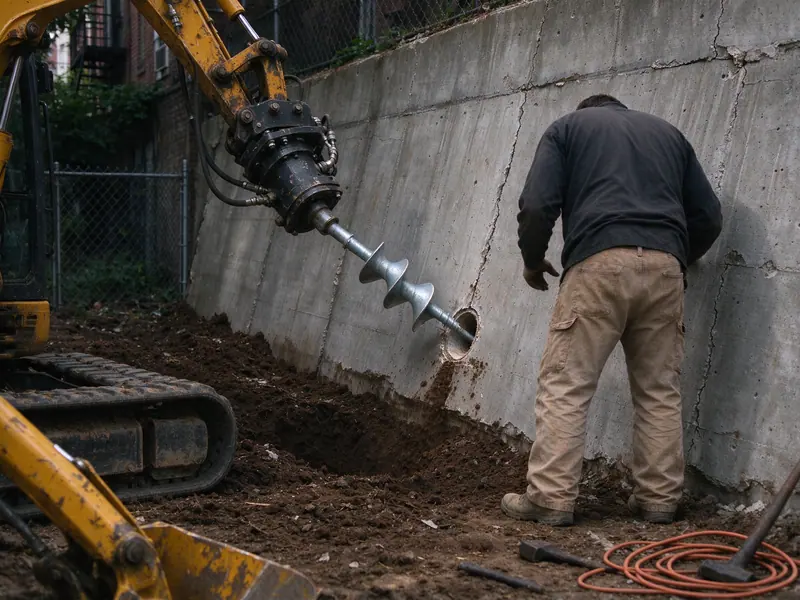
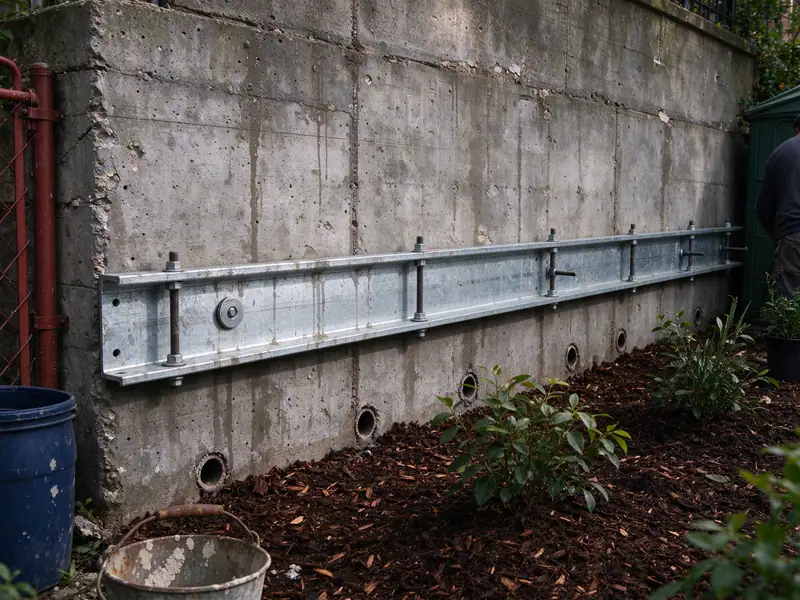
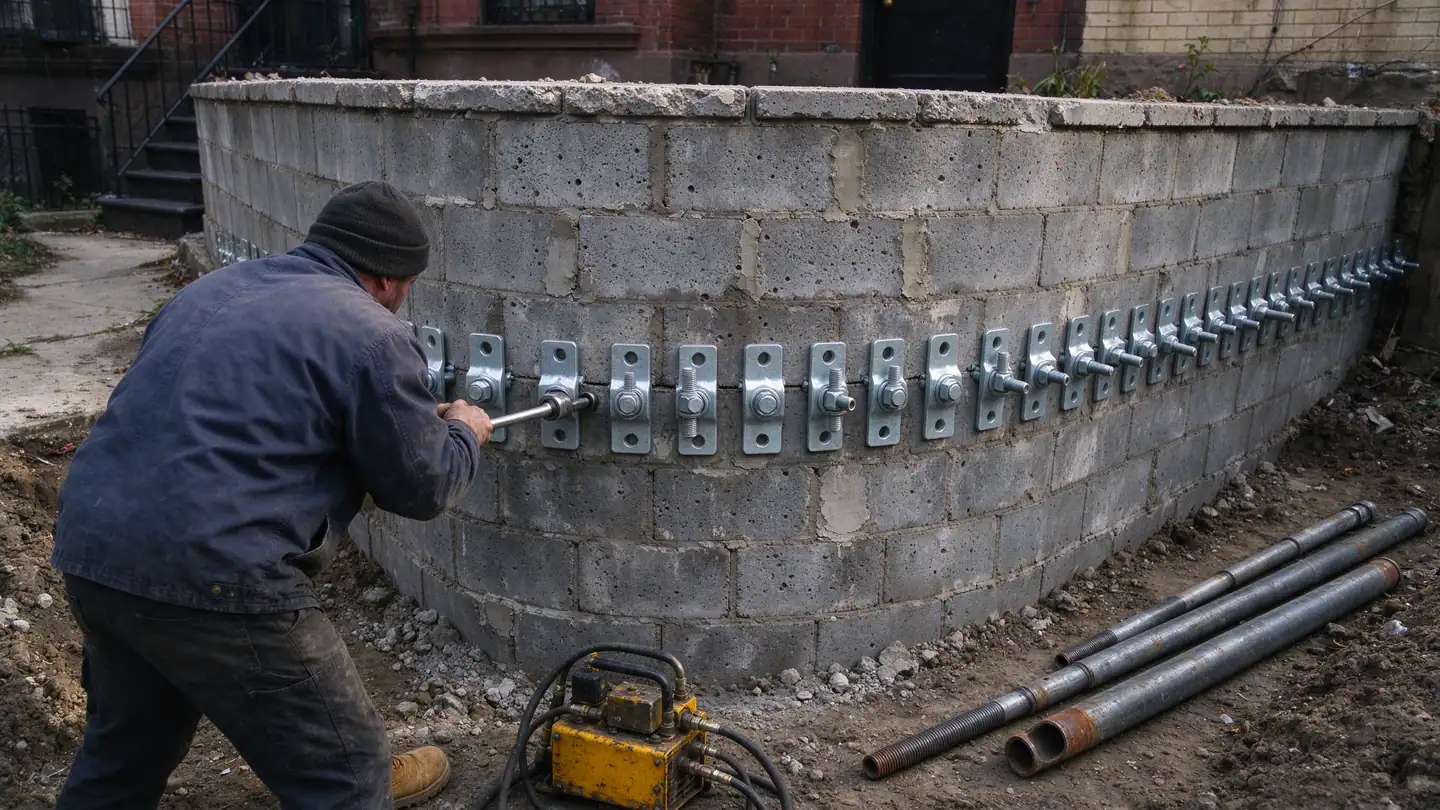
- Helical anchors — steel shafts with helix plates, screwed through the wall face into the soil behind at an angle, then locked to a bearing plate on the face. Installation torque gives a field check on capacity, and they can be loaded right away.
- Tiebacks — rods or strands set in drilled, grouted holes and tensioned against a plate or waler on the face. Used where helices can't advance, such as in dense glacial till or near rock.
- Deadman anchors — buried concrete or steel anchors set well behind the wall and tied to it with rods. They need excavation behind the wall, so they suit walls with open yard behind them.
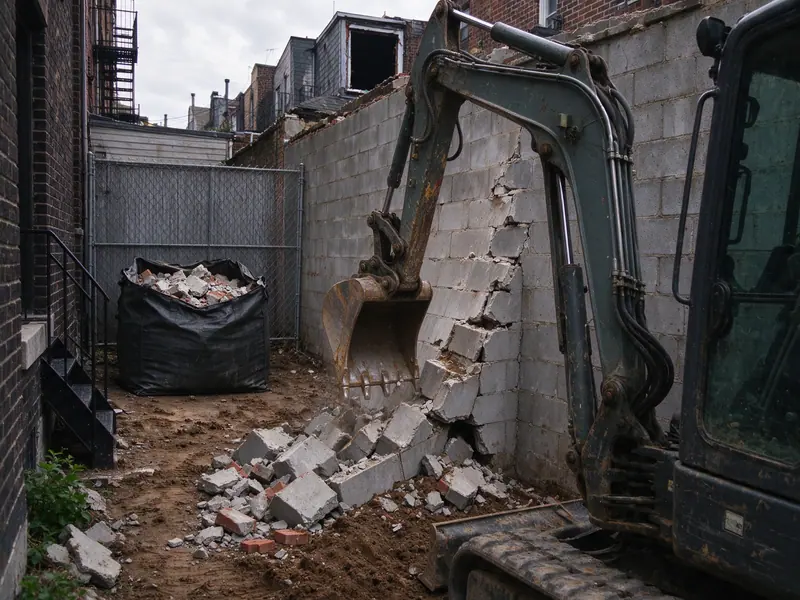
Anchors don't fix a footing that has failed, rotted timber, or a wall that has split into separate pieces; those need retaining wall replacement. And anchoring without fixing the water usually just moves the problem — most stabilization scopes include a drainage repair or new weep holes. For cracks and surface damage on a wall that isn't moving, see retaining wall repair.
How urgent is a leaning wall, and what needs a permit
Treat the lean as urgent if it's growing between measurements, if cracks are opening in the ground or paving above the wall, if the base is swelling or soil is washing out, or if the wall leans over a sidewalk, driveway or play area. Our leaning wall guide covers what to watch and when to keep people away.
Anchoring is structural work. On a wall 4 feet or taller from the top of the footing, or one carrying a surcharge, it needs a DOB permit with plans by a licensed engineer or architect (1 RCNY §101-14). The engineer sets the anchor type, spacing, length and load; we install to the stamped plans and coordinate the filing. If anchors would extend under a neighbor's lot, that needs their written consent first. If the wall is under Local Law 37 and the lean is in an SREM or Unsafe report, see retaining wall violation repair.
What it costs to stabilize a leaning wall
Anchoring in NYC typically runs about $75 to $105 per linear foot of wall, compared with about $90 to $160 per linear foot to rebuild. Both bands are Fixr's national figures (January 2025: $60–$80 to anchor, $70–$125 to rebuild) adjusted by the RSMeans New York City cost index of 129.1, before engineering, which typically adds about $450 to $970 (HomeAdvisor × 1.29). Anchoring also skips demolition, disposal and rebuilding the yard above the wall, which a per-foot figure doesn't capture. Every job gets a written contract before work starts, as New York's General Business Law §771 requires for work over $500.
What's included
- ✓Lean measured at three or more stations
- ✓Reference marks to track ongoing movement
- ✓Diagnosis: rotation at the base vs. mid-height bulge
- ✓Check behind the wall for utilities and the lot line
- ✓Written stabilize-or-rebuild recommendation
- ✓Engineer and DOB filing coordination
- ✓Helical, tieback or deadman anchors installed to plans
- ✓Drainage fix and closeout photos with anchor locations
DIY vs. cheap operator vs. a wall built properly
| Factor | DIY | Cheap operator | Built properly |
|---|---|---|---|
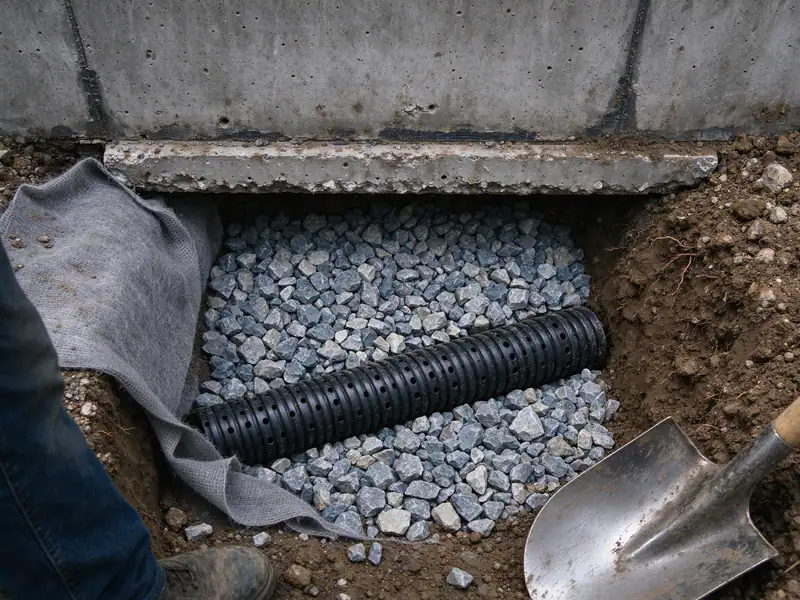
| Drainage behind the wall | Native soil backfill | A little gravel, no pipe | 12 in+ of clean crushed stone, filter fabric, perforated pipe that daylights |
| Footing | Set on topsoil or sod | Shallow, uncompacted | Compacted base, sized and set below the frost line to the design |
| Reinforcement | None | None | Geogrid or rebar to an engineer's design where height and load call for it |
| Permit and engineer (walls 4 ft+ or surcharged) | Skipped | Skipped or "not needed" | Stamped plans and a DOB filing |
| Local Law 37 (10 ft+ on a right-of-way) | Unknown | Ignored | Built and documented so the QRWI report goes smoothly |
| Paperwork you keep | None | A handwritten estimate | Written contract, line-item scope, closeout photos |
| Where it usually fails | First freeze-thaw seasons | Within a few years, at the drainage | Designed to carry its load for decades |
What this work looks like