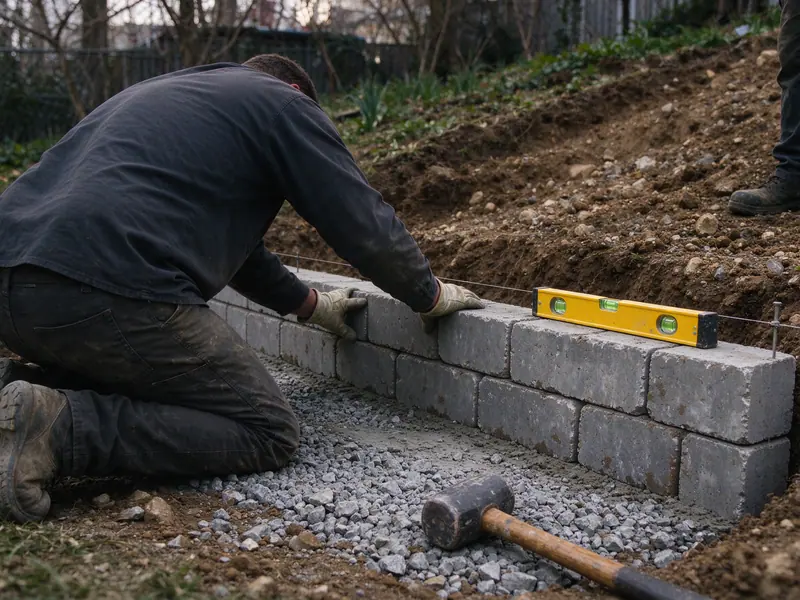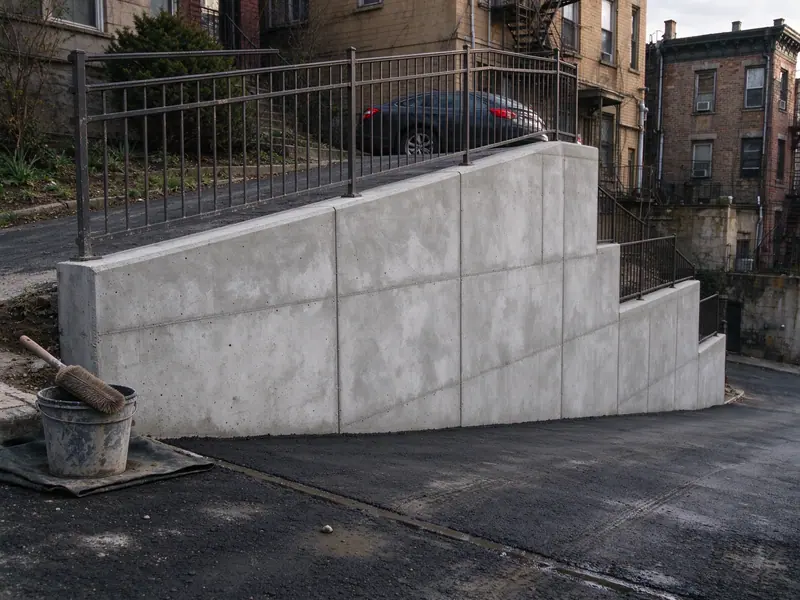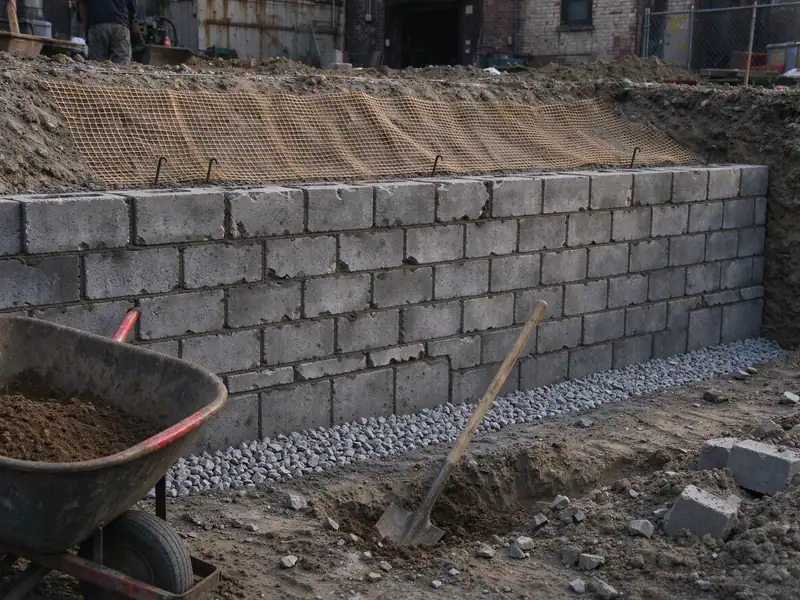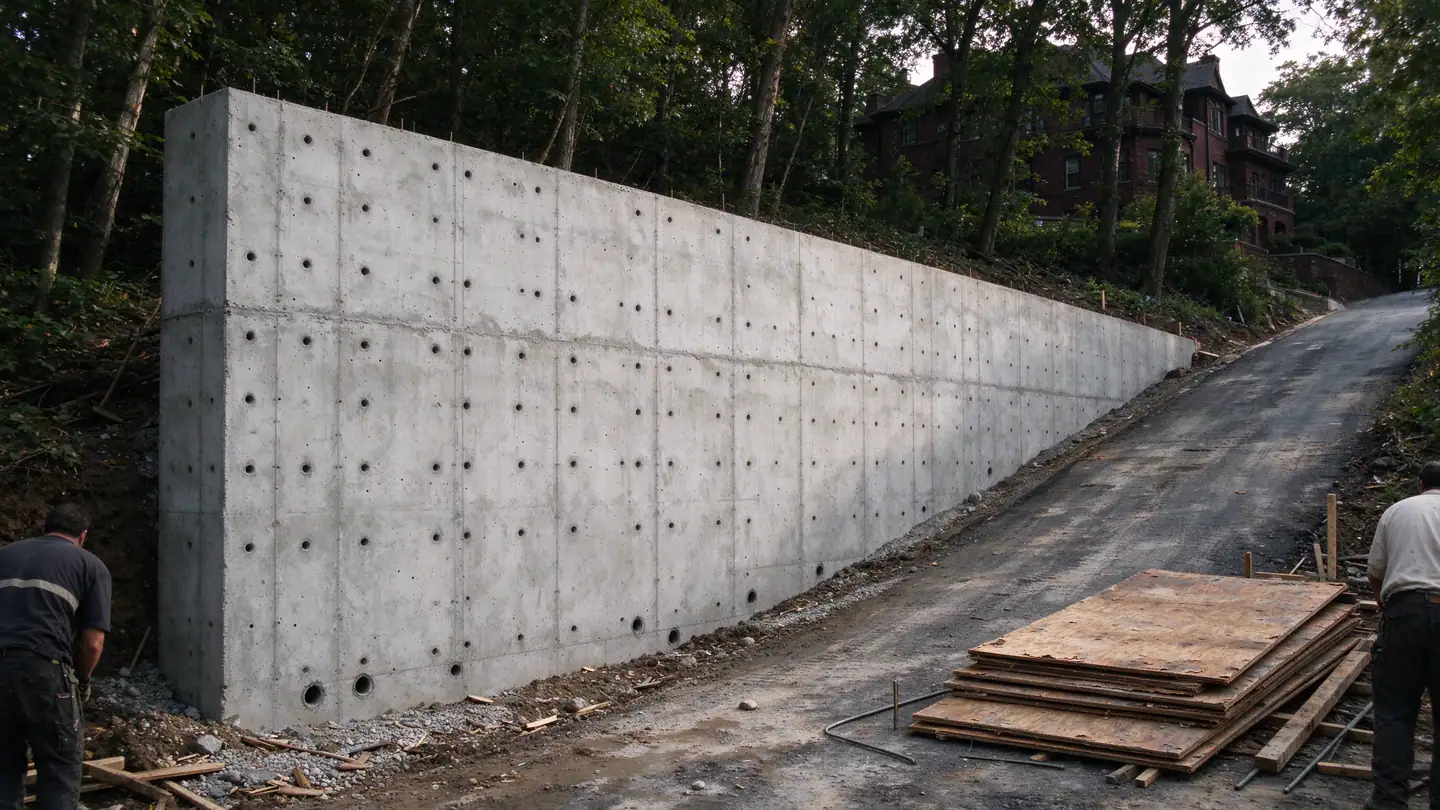
NYC Retaining Walls is a licensed and insured retaining wall contractor that builds and repairs concrete retaining walls across the five boroughs — poured reinforced-concrete walls, grouted CMU walls, and older unreinforced concrete walls that need attention. A concrete retaining wall in NYC is usually chosen for one of three reasons: the grade change is tall, something heavy sits above it (a driveway, a parking pad, a house), or the lot is too narrow for the reinforced soil zone a segmental block wall needs. Concrete handles all three because the strength is in the wall itself — a stem tied by reinforcing steel into a footing — not in a wide block of soil behind it.
What we do on the first visit
The first visit is free and takes about 45 minutes, whether you need a new wall or an old one fixed:
- We measure the length, the exposed height at several points and the lean, and note what sits above the wall.
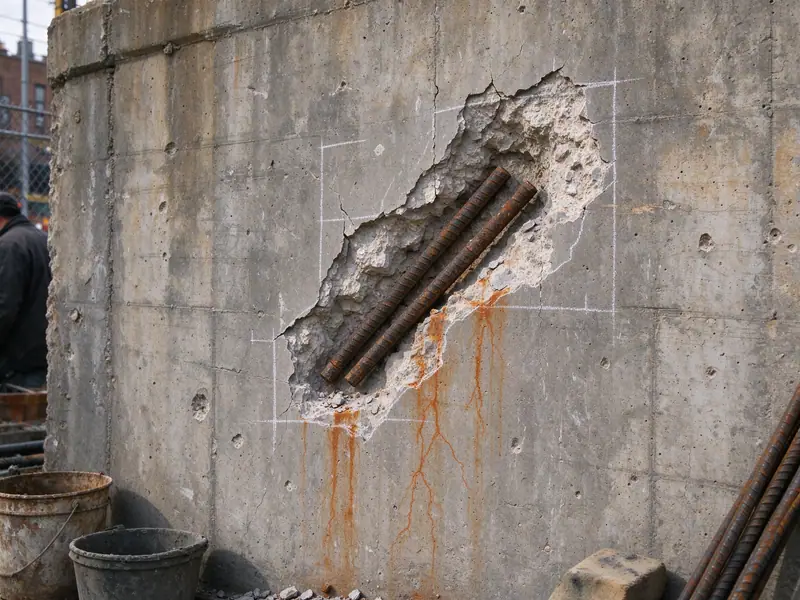
- For an existing wall, we map the cracks with a crack card. ACI 224R lists about 0.012 in (0.3 mm) as a reasonable crack width for concrete exposed to soil and moisture; wider, offset or diagonal cracks point to movement. We also look for spalling, rust staining and exposed steel, which mean water has reached the reinforcement.
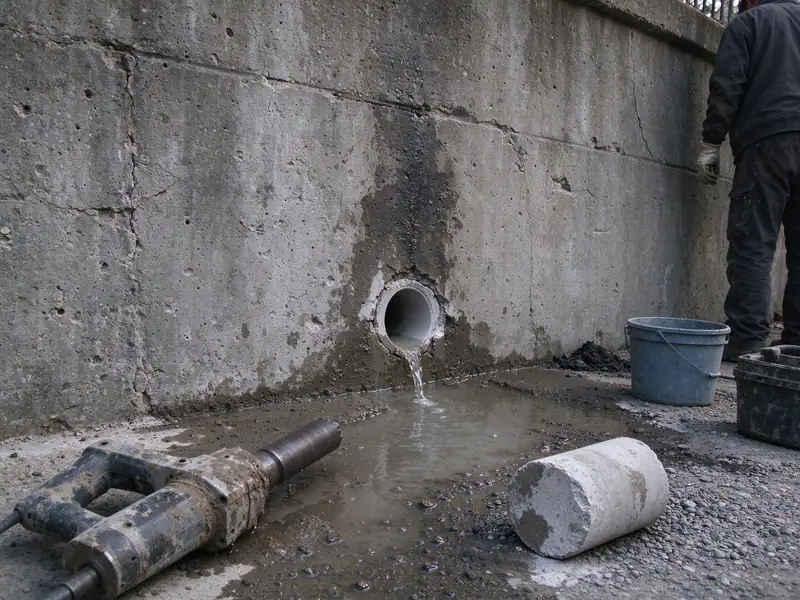
- We check drainage — whether weep holes exist and run, whether there's wet staining or efflorescence, and where water from above the wall goes.
- We look at access for a concrete truck or pump, or whether concrete has to be buggied in.
- We check DOB records for violations, prior permits and the Local Law 37 flag.
- You get a written scope and price, usually within two business days.
Poured, CMU and old gravity walls
Concrete walls in NYC fall into a few types, and each fails differently.
- Cantilever reinforced concrete. An L- or T-shaped wall: a vertical stem and a footing that extends under the retained soil, so the soil's weight helps hold the wall down. This is the standard engineered choice for walls along driveways and tall grade changes, because the stem can be much thinner than a gravity wall.
- CMU (concrete masonry units). Hollow concrete block with vertical reinforcing bars grouted into the cores, on a reinforced footing. Useful where a form-and-pour job is hard to stage, such as some rear yards.
- Older gravity walls. Massive, often unreinforced concrete that relies on its own weight. Common along older driveways and front yards. They tend to fail by cracking, rotating at the base when the soil behind them is saturated, or losing their face to freeze-thaw.
Spalling with rust stains on a reinforced wall means water and often de-icing salt have reached the steel; the corroding steel expands and pushes the concrete off. Patching the surface without dealing with the water and the corroded bar doesn't last. Our concrete vs. block guide compares the two main wall systems.
How we build a new concrete wall
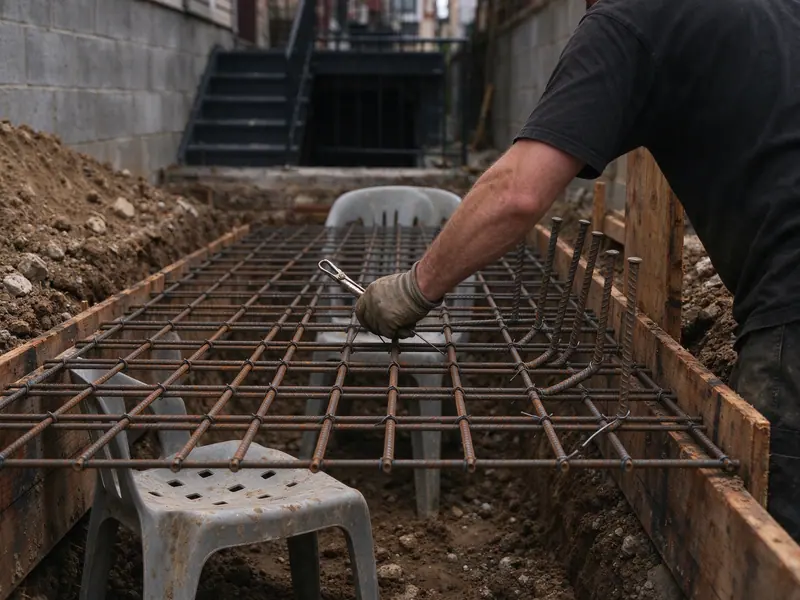
Footing. Excavated to undisturbed soil or rock at the size the engineer specifies, with the footing steel set on chairs and the stem dowels tied in before the pour.
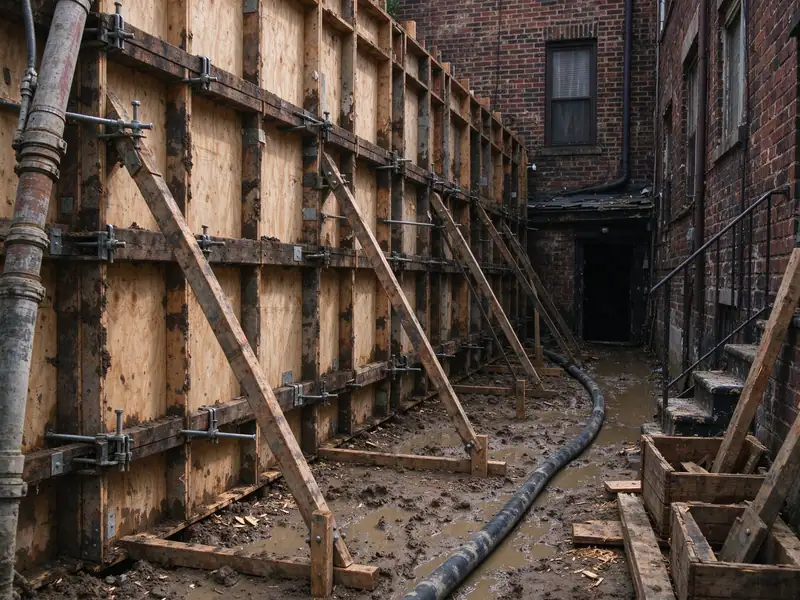
Stem. Reinforcing steel placed and inspected to the drawings, forms set and braced, then the wall poured and consolidated so there are no voids against the steel. Forms come off after the concrete has gained strength; form-tie holes are patched.
Drainage. Weep holes or through-wall drains at the base, and behind the wall a zone of clean ¾-inch crushed stone wrapped in filter fabric, with a perforated pipe at the footing that daylights or ties into an approved outlet. Without that drainage, water pressure builds behind an impermeable wall: a saturated 8-foot wall carries roughly 2,000 pounds of water pressure per linear foot on top of the soil load (½ × 62.4 lb/ft³ × (8 ft)²).
Backfill and finish. Compacted in lifts once the wall has cured enough to take the load. Finishes range from plain form finish to form liners or stone veneer anchored to the wall.
Walls 4 feet or taller from the top of the footing, or any wall carrying a surcharge, need a DOB permit with plans by a licensed engineer or architect (1 RCNY §101-14). We build to the stamped plans and coordinate the filing. Along a driveway, that applies at any height; see driveway retaining walls.
Repairing an existing concrete wall
Repair starts with why the concrete is cracking or spalling. Hairline shrinkage cracks in a plumb wall can be sealed. Spalls are cut back to sound concrete, corroded steel cleaned or supplemented, and patched with a repair mortar suited to the exposure. Clogged or missing weep holes get cleared or cored through the wall. A wall that is leaning but still sound can sometimes be anchored; see leaning retaining wall repair. A wall rotating at an undersized footing usually needs replacement.
Tall concrete walls along sidewalks and streets — common on the ridges of Upper Manhattan, the West Bronx and Staten Island's North Shore — may also be covered by Local Law 37 if any part is 10 feet or taller and fronts a public right-of-way. In that case the repair has to answer the inspector's report, and an Unsafe rating must be corrected within 90 days.
What a concrete retaining wall costs in NYC
A new poured concrete wall in NYC typically runs about $26 to $65 per square foot of wall face. That band is HomeGuide's national $20–$45 and HomeAdvisor's $30–$50 per square foot (2026), adjusted by the RSMeans New York City cost index of 129.1. Engineering for a wall that needs plans typically adds about $450 to $970 (HomeAdvisor's $350–$750 × 1.29), and the DOB filing is separate. Repairs to an existing wall — crack sealing, spall patching, weep-hole work — usually fall in the minor-repair band of about $325 to $1,600 (Fixr, January 2025, × 1.29).
The NYC variables are access and staging. A wall a concrete truck can reach from the street costs less than one where concrete has to be pumped over a house or wheeled down a side passage. The cost guide has more detail.
Every job gets a written contract with scope, price and payment schedule before work starts, as New York's General Business Law §771 requires for home improvement work over $500.
What's included
- ✓Free site visit with measured height, length and lean
- ✓Crack and spall map for existing walls
- ✓DOB records check, including the Local Law 37 flag
- ✓Line-item price for new work or repair
- ✓Engineer and DOB filing coordination
- ✓Footing and stem steel placed to the drawings
- ✓Weep holes, clean-stone drainage and perforated pipe
- ✓Closeout photos and permit sign-off documents
DIY vs. cheap operator vs. a wall built properly
| Factor | DIY | Cheap operator | Built properly |
|---|---|---|---|
| Drainage behind the wall | Native soil backfill | A little gravel, no pipe | 12 in+ of clean crushed stone, filter fabric, perforated pipe that daylights |
| Footing | Set on topsoil or sod | Shallow, uncompacted | Compacted base, sized and set below the frost line to the design |
| Reinforcement | None | None | Geogrid or rebar to an engineer's design where height and load call for it |
| Permit and engineer (walls 4 ft+ or surcharged) | Skipped | Skipped or "not needed" | Stamped plans and a DOB filing |
| Local Law 37 (10 ft+ on a right-of-way) | Unknown | Ignored | Built and documented so the QRWI report goes smoothly |
| Paperwork you keep | None | A handwritten estimate | Written contract, line-item scope, closeout photos |
| Where it usually fails | First freeze-thaw seasons | Within a few years, at the drainage | Designed to carry its load for decades |