Segmental block usually costs less — about $20 to $45 per square foot of face in NYC versus about $26 to $65 for poured concrete — and suits low and terraced walls with room behind them. Reinforced poured concrete suits tall walls, driveways and tight lot lines because it needs less space behind the wall.
- Segmental block: ~$20–$45 per sq ft of face in NYC (HomeGuide $15–$35 × RSMeans NYC index 129.1).
- Poured concrete: ~$26–$65 per sq ft (HomeGuide $20–$45; HomeAdvisor $30–$50 × 1.29).
- Block walls rely on geogrid reinforcement extending back into compacted fill; concrete walls rely on a reinforced footing.
- Either material needs a DOB permit at 4 ft+ from the top of the footing or with a surcharge (1 RCNY §101-14).
NYC Retaining Walls is a licensed and insured retaining wall contractor that builds both segmental block and poured concrete retaining walls, so we don’t have a stake in which you choose. The concrete vs block retaining wall decision usually comes down to three facts about your site: how tall the wall is, what sits on top of it, and how much room there is behind it. Cost matters too, but on a New York City lot, space and load often decide before price does. Our block retaining walls page covers how a segmental wall is built.
Concrete vs block retaining wall: side by side
| Segmental block (SRW) | Poured concrete | |
|---|---|---|
| NYC cost per sq ft of face | ~$20–$45 (HomeGuide × 1.29) | ~$26–$65 (HomeGuide, HomeAdvisor × 1.29) |
| How it holds soil | Dry-stacked units plus geogrid layers in compacted fill | Reinforced stem on a reinforced footing (cantilever) |
| Space needed behind the wall | More — geogrid extends back into the fill | Less — a thinner section, good on tight lot lines |
| Best height range | Low to moderate walls and terraces | Moderate to tall walls |
| Surcharge (driveway, building) | Possible with engineered design | Common choice |
| Build sequence | Course by course; no curing time | Forms, rebar, pour, cure, strip |
| Looks | Textured, many colors; curves easily | Plain, or veneered with stone |
| Repairs | Units can be reset or replaced | Crack repair; harder to modify |
When does block win?
Segmental block is usually the better choice when the yard is open, the wall is low or terraced, and there’s room behind it. It’s typically cheaper per square foot, goes up without curing time, curves easily around a garden or patio, and is the standard replacement for a rotted timber or railroad-tie wall. Its weakness is the space it needs: the geogrid layers that do the structural work have to extend back into compacted fill, so a block wall pressed against a foundation, a tree or a lot line may not have room for the design. See the railroad tie vs. block guide for the timber case.
When does concrete win?
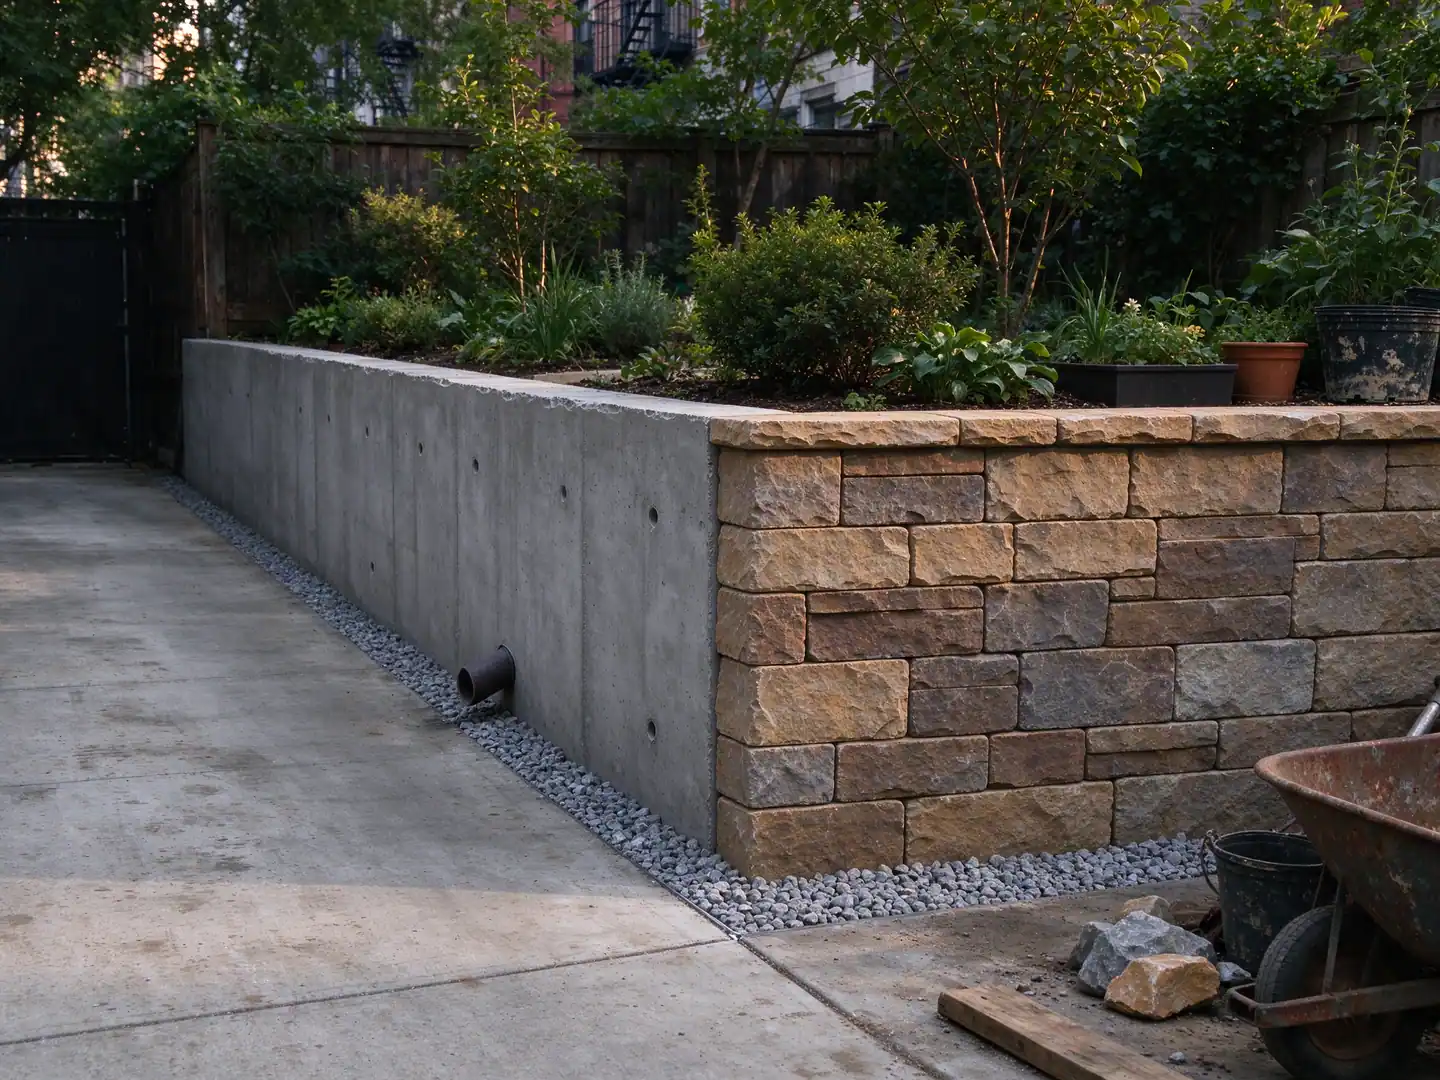
Reinforced poured concrete is the usual choice when the wall is tall, holds up a driveway or a building, or sits tight against a property line with no room to dig behind. A cantilever wall’s stem is thin compared with the soil zone a segmental wall needs, which matters on rowhouse lots and narrow side yards. It’s also the common choice where a wall meets rock, as on the Bronx and upper Manhattan ridges or Staten Island’s serpentinite hills, because the footing can be pinned to rock. See concrete retaining walls and driveway retaining walls.
What does each cost on the same wall?
For a wall 40 feet long and 4 feet high — 160 square feet of face:
- Segmental block: 160 × $20–$45 = about $3,200–$7,200
- Poured concrete: 160 × $26–$65 = about $4,200–$10,400
At 4 feet from the top of the footing, either one needs a DOB permit and stamped plans, adding engineering of about $450–$970 (HomeAdvisor $350–$750 × 1.29) plus DOB fees. The retaining wall cost guide has more worked examples, and the cost estimator prices both materials for your dimensions.
Which handles NYC water and winters better?
Neither, on its own — the drainage does. Both systems need ¾-inch clean crushed stone behind the wall, filter fabric to keep soil out of it, and a perforated pipe that daylights. Block walls drain partly through their joints; concrete walls need weep holes or a pipe, or water builds against a solid face. Central Park averages about 78 days a year below freezing, and saturated soil that freezes pushes on either wall. If your site stays wet — low ground in southeast Queens, or a slope with runoff from above — budget for the drainage first; see retaining wall drainage repair.
Does the choice change the permit?
No. Under 1 RCNY §101-14, the permit depends on height and load, not material: a wall 4 feet or taller from the top of the footing, or carrying a surcharge, needs a DOB permit with plans filed by a licensed engineer or architect. Material does change what the engineer draws. See the permit guide.
What about stone?
Natural stone, about $26–$120 per square foot in NYC (HomeGuide $20–$95 × 1.29), is the third option, and often the right one for matching the old mortared walls of Bay Ridge, Riverdale or the Staten Island hills. A stone veneer on a concrete wall gives the look with concrete’s structure. See stone retaining walls and the hillside retaining walls page for terraced slopes.
Pick block when you have room behind the wall and want the lower price; pick poured concrete when the wall is tall, carries a driveway or sits tight against a lot line. Either one lasts only as long as its drainage. For a price on both, (718) 555-0100.
Frequently asked questions.
Which lasts longer, a concrete or a block retaining wall?
Neither material has a fixed lifespan; both last when they're built correctly and fail early when they aren't. The lifespan of either depends mostly on drainage — clean crushed stone, filter fabric and a perforated pipe behind the wall — and on a proper base or footing. A block wall with no geogrid where the design called for it, or a concrete wall with no weep holes, will fail long before its material wears out.
Can a block retaining wall hold up a driveway?
It can, if an engineer designs it for that load. A driveway is a surcharge, so the wall needs a DOB permit and stamped plans at any height under 1 RCNY §101-14. A segmental wall carrying vehicles typically needs more geogrid and a deeper reinforced zone, which needs space. On a narrow lot, a reinforced concrete cantilever wall is often the more practical choice.
Is a CMU block wall the same as a segmental block wall?
No. A CMU wall is built from hollow concrete masonry units, usually mortared, with steel reinforcing bars and grout in the cells, on a concrete footing — structurally closer to a poured concrete wall. A segmental retaining wall uses solid, dry-stacked interlocking units with geogrid layers behind them. They look different, are designed differently, and are priced differently.