NYC Retaining Walls is a licensed and insured retaining wall contractor that builds and repairs segmental block retaining walls in all five boroughs — terraced backyards, front-yard grade changes, and replacements for rotted timber and railroad-tie walls. A block retaining wall in NYC is usually a segmental retaining wall (SRW): dry-stacked concrete units, each set back slightly from the one below, with layers of geogrid reinforcement laid between courses and extending back into compacted fill. The blocks are the face; the reinforced soil behind them does most of the structural work. That's why two block walls that look identical from the yard can perform completely differently after five winters.
What we do on the first visit
The first visit is free and takes about 45 minutes:
- We measure the grade change, the wall length and, for an existing wall, the lean and any bulging along its length.
- We check the room behind the wall. Geogrid has to extend back into the fill, so we look at how much space there is before a foundation, a lot line, a tree or a driveway.
- We look at what sits on top — a patio, a fence, a parking pad, a second terrace — because a surcharge changes the design and the permit status at any height.
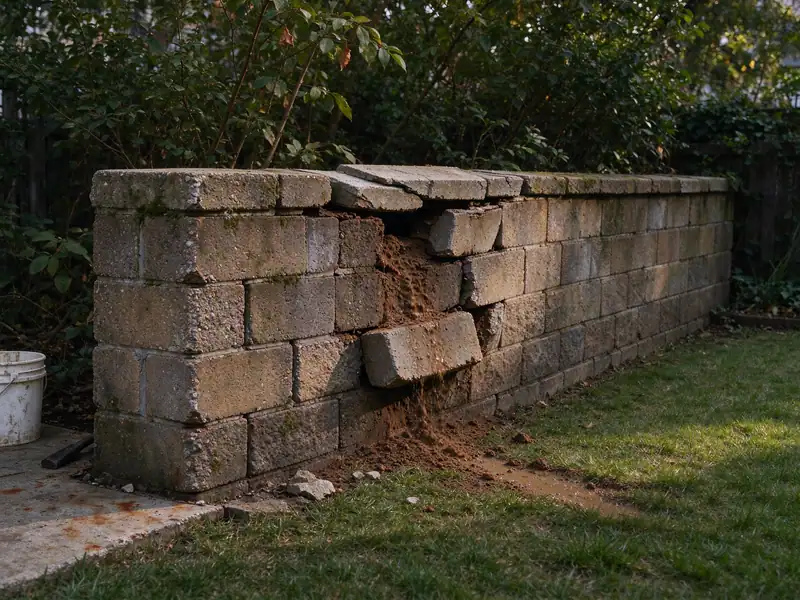
- For an existing block wall, we look for the failure pattern: blocks pushed out at mid-height (bulging), stepped settlement, caps sliding off, open joints with soil washing through, or a base that has sunk.
- We check drainage and outlets — where a perforated pipe could daylight, and where roof leaders and paved areas drain.
- You get a written scope and price, usually within two business days.
How a segmental block wall is built
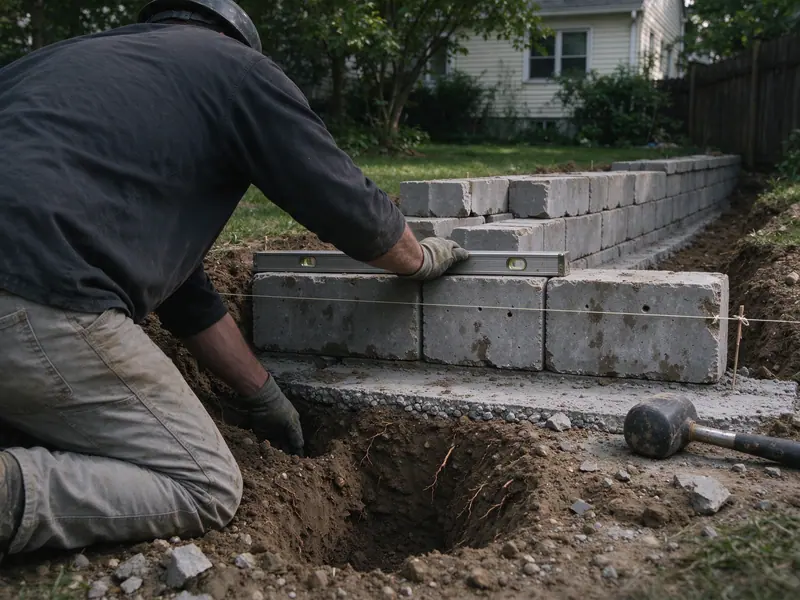
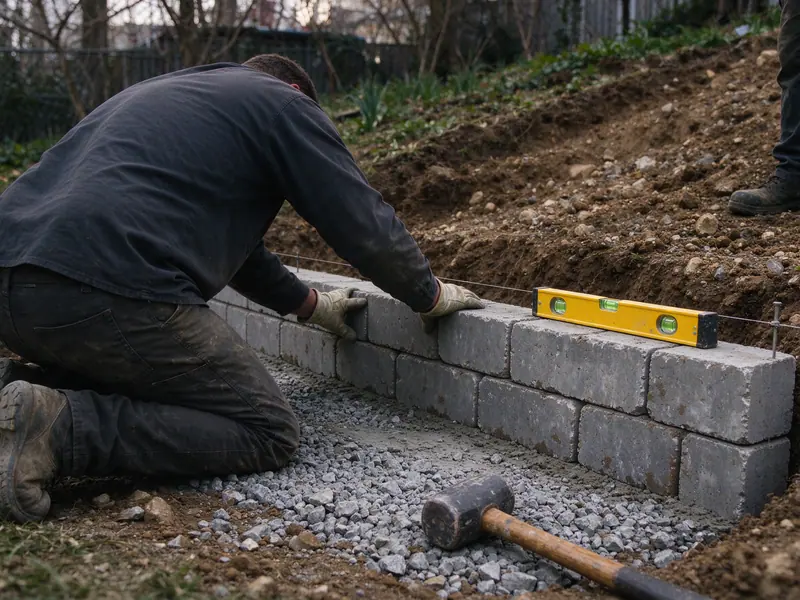
Excavation and base. Topsoil and organic material come out. The base is a compacted pad of crushed stone, leveled carefully, because every course above inherits the first course's errors. The first course is partly buried.
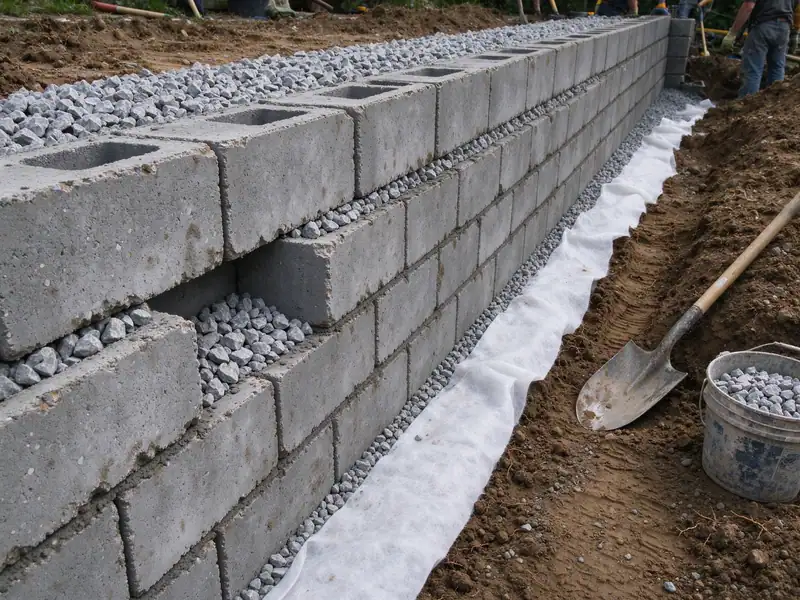
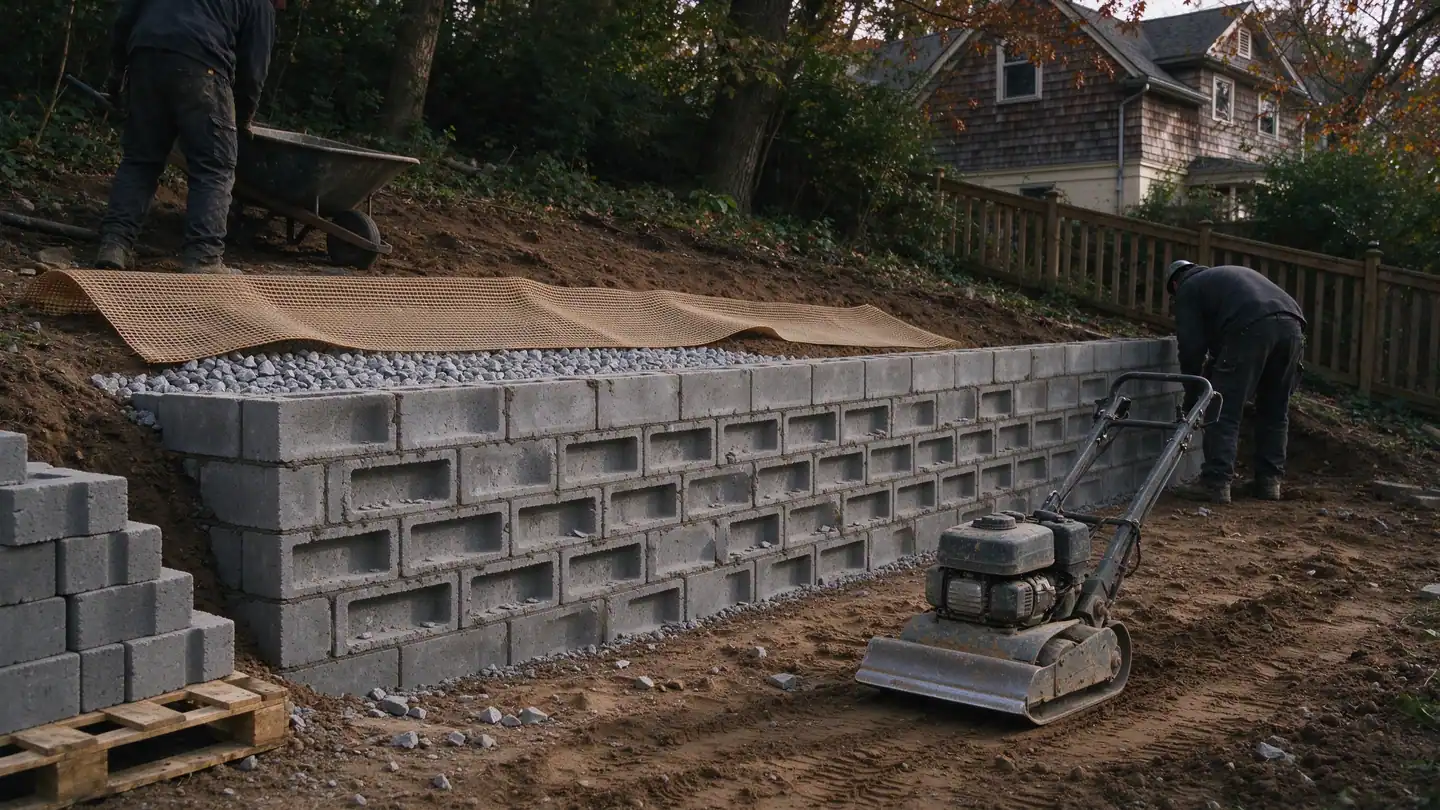
Drainage. Clean crushed stone (¾-inch, no fines) fills the block cores and a zone at least 12 inches deep directly behind the units. Filter fabric separates that stone from the native soil, and a perforated pipe at the base daylights or ties into an approved outlet.
Geogrid. On walls that need it, layers of geogrid are rolled out on compacted fill at the elevations and lengths the engineer specifies, pulled taut and pinned before the next lift of fill goes on. Grid that is too short, too far apart or laid loose is the most common hidden defect in failed block walls.
Compaction. Fill is placed and compacted in thin lifts, with lighter equipment close to the face so the blocks aren't pushed out of line.
Caps. Caps are bonded with a construction adhesive suited to masonry. NYC's freeze-thaw cycles — Central Park averages about 78 days a year below freezing — are hard on caps and on block that isn't rated for the exposure, so we use units manufactured to the freeze-thaw durability requirements of ASTM C1372.
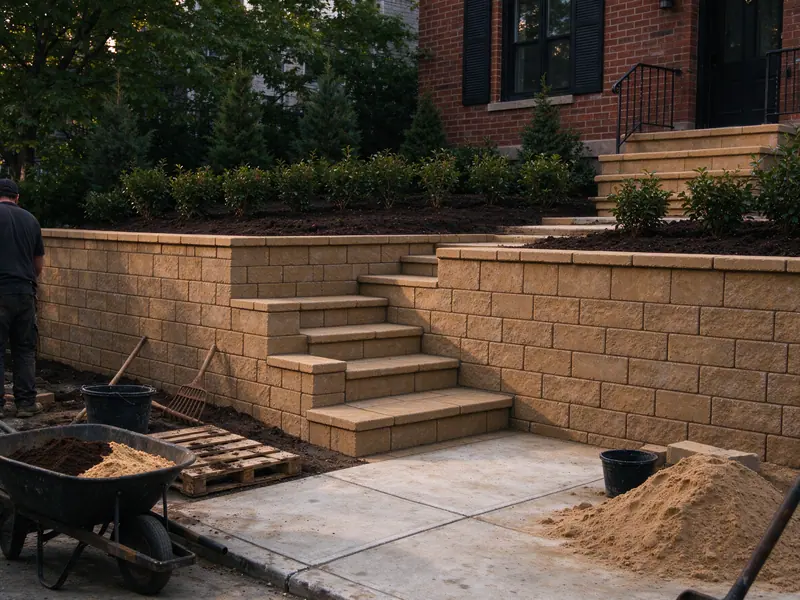
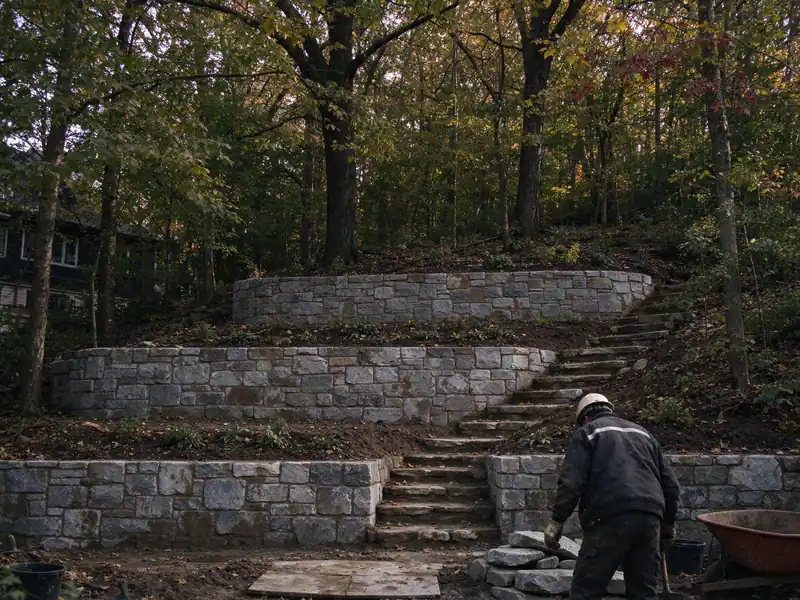
Terraced walls are common on sloped NYC lots. The upper tier loads the lower one unless they are spaced far enough apart, and that spacing is an engineering decision, not a rule of thumb. See hillside retaining walls for steep lots.
Why block walls fail, and how we repair them
Block walls usually fail for one of four reasons: no drainage (native soil packed behind the blocks), no or too little geogrid on a wall tall enough to need it, a base that was never compacted, or a new load added above the wall after it was built.
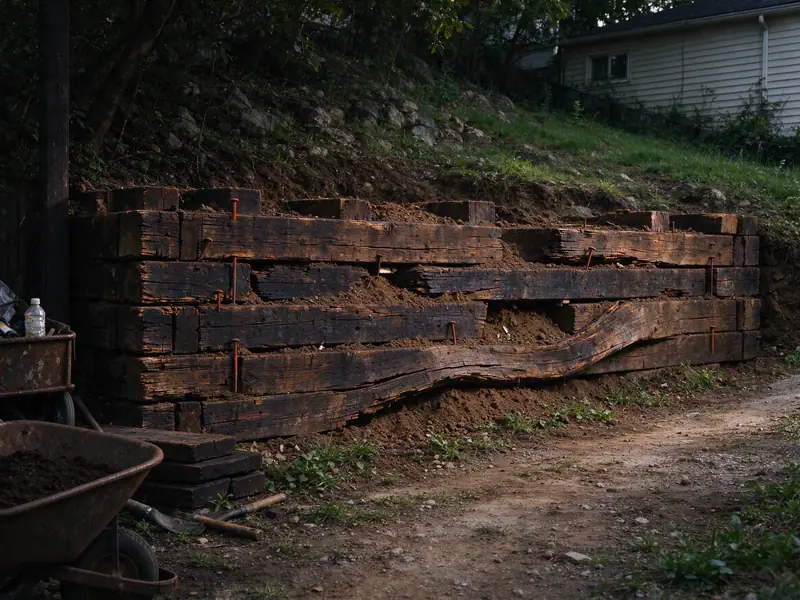
Repairs follow the cause. Displaced caps and a few loose upper courses can be reset. A wall that has bulged or settled is usually taken down to below the problem and rebuilt with a corrected base, drainage and grid; the existing blocks can often be reused if they're undamaged. A block wall that has rotated as a unit may need a full rebuild — see retaining wall replacement.
Block is also the usual replacement for failed timber walls, because it handles similar heights and goes in without heavy forming. See railroad tie retaining wall replacement and the railroad tie vs. block guide.
Permits for block walls
A block wall 4 feet or taller, measured from the top of the footing, or any block wall supporting a surcharge, needs a DOB permit with plans filed by a licensed engineer or architect (1 RCNY §101-14). Many manufacturers publish height limits for unreinforced walls, but in NYC the permit threshold, not the catalog, decides whether you need plans. We build to the stamped plans and coordinate the filing.
Two other NYC rules shape where a block wall can go. If you are raising or lowering your yard relative to a neighbor's, Admin Code §28-305.2 requires you to build and maintain the wall at your own cost, entirely on your own lot — and because geogrid extends back from the face, the whole reinforced zone has to fit on your side of the line too. And a wall that straddles the lot line becomes a shared responsibility under §28-305.1.1. A current survey settles both questions before excavation starts. Our permit guide covers the thresholds in more detail.
What a block retaining wall costs in NYC
A segmental block wall in NYC typically runs about $20 to $45 per square foot of wall face. That is HomeGuide's national range for interlocking and segmental block ($15–$35, 2026) adjusted by the RSMeans New York City cost index of 129.1. For a real local reference point, a DOB permit filed for a segmental block wall at a Tottenville, Staten Island home listed an estimated job cost of $16,275 (public permit record). Engineering for a wall that needs plans typically adds about $450 to $970 (HomeAdvisor's $350–$750 × 1.29).
Height, geogrid and access drive the number. A 3-foot terrace with no grid is much cheaper per square foot than a 6-foot reinforced wall, and every pallet of block that has to be hand-carried to a rear yard adds labor. Use the cost estimator for a first number.
Every job gets a written contract with scope, price and payment schedule before work starts, as New York's General Business Law §771 requires for home improvement work over $500.
What's included
- ✓Free site visit with measured grade change and length
- ✓Check of room behind the wall for geogrid
- ✓Surcharge and permit check for your site
- ✓Line-item price, including block and cap options
- ✓Engineer and DOB filing coordination when required
- ✓Compacted crushed-stone base and buried first course
- ✓Clean-stone drainage, filter fabric and perforated pipe
- ✓Geogrid placed to the design, with closeout photos
DIY vs. cheap operator vs. a wall built properly
| Factor | DIY | Cheap operator | Built properly |
|---|---|---|---|
| Drainage behind the wall | Native soil backfill | A little gravel, no pipe | 12 in+ of clean crushed stone, filter fabric, perforated pipe that daylights |
| Footing | Set on topsoil or sod | Shallow, uncompacted | Compacted base, sized and set below the frost line to the design |
| Reinforcement | None | None | Geogrid or rebar to an engineer's design where height and load call for it |
| Permit and engineer (walls 4 ft+ or surcharged) | Skipped | Skipped or "not needed" | Stamped plans and a DOB filing |
| Local Law 37 (10 ft+ on a right-of-way) | Unknown | Ignored | Built and documented so the QRWI report goes smoothly |
| Paperwork you keep | None | A handwritten estimate | Written contract, line-item scope, closeout photos |
| Where it usually fails | First freeze-thaw seasons | Within a few years, at the drainage | Designed to carry its load for decades |